
Few Hamptons homes carry a nickname from an airport. The Daniel Loeb house in East Hampton earned exactly that. Architect Rafael Viñoly designed the striking waterfront estate. It spans more than 14,000 square feet. Six bedrooms fill the concrete-and-steel structure. Loeb even hosted his 2004 wedding there. This guide, by Dean Almy, covers every known detail.
daniel loeb House Specifications
Daniel Loeb House Location
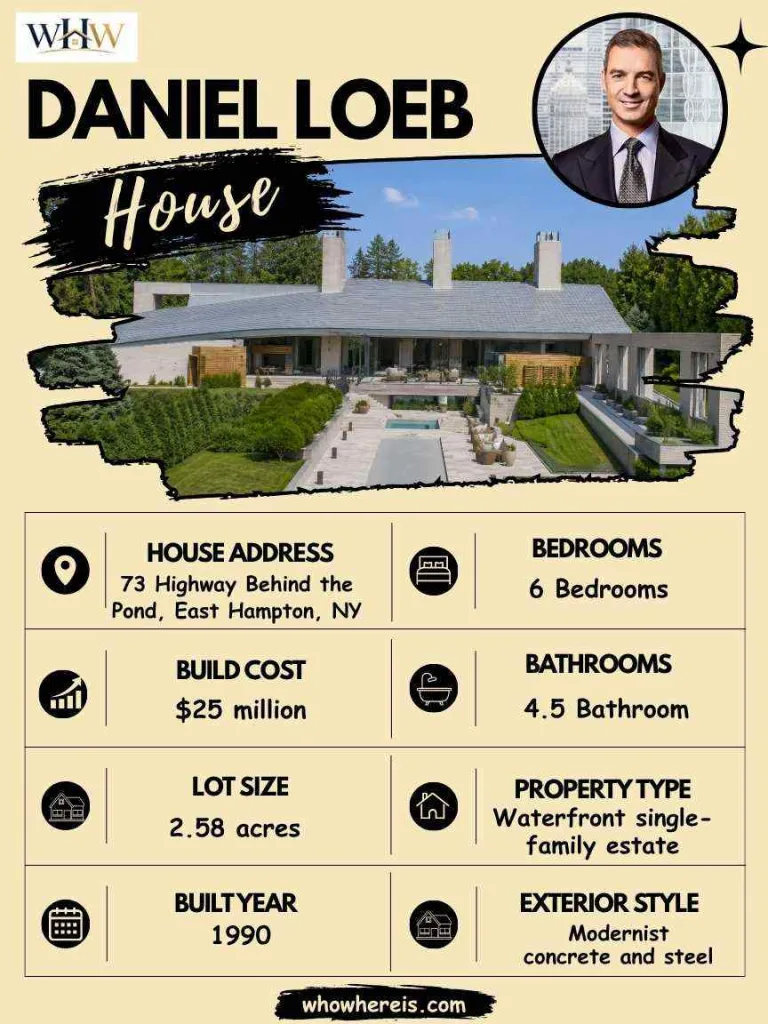
The Daniel Loeb house sits along Highway Behind the Pond. That address places it firmly in East Hampton, New York. Oceanfront lots line much of this exclusive stretch. Hedge fund leaders and finance titans favor this area. Privacy and direct beach access both drive that demand. Loeb treats the estate as his primary family retreat.
- Address: 73 Highway Behind the Pond, East Hampton, NY
- Oceanfront location within East Hampton’s most exclusive stretch
- Popular among hedge fund and finance-industry residents
- Serves as Loeb’s main family getaway property
Daniel Loeb House Photos
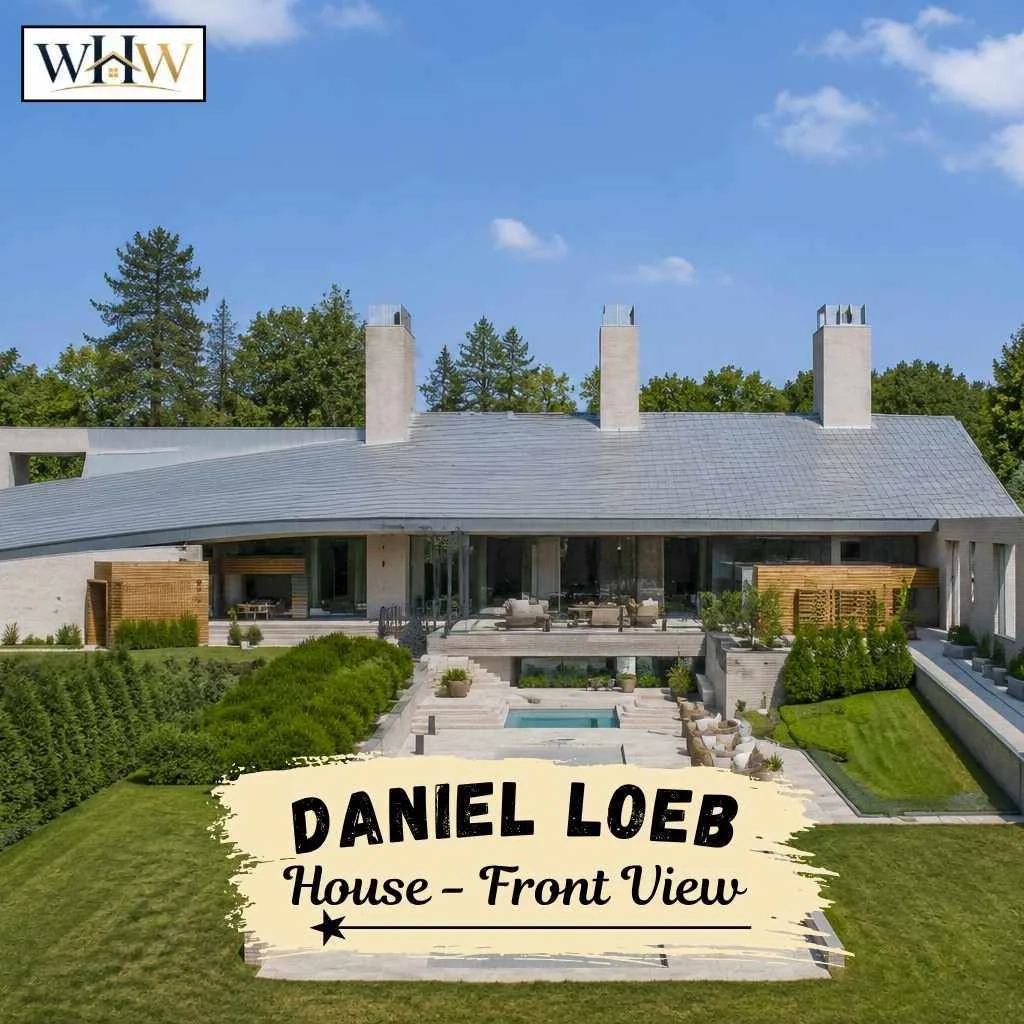
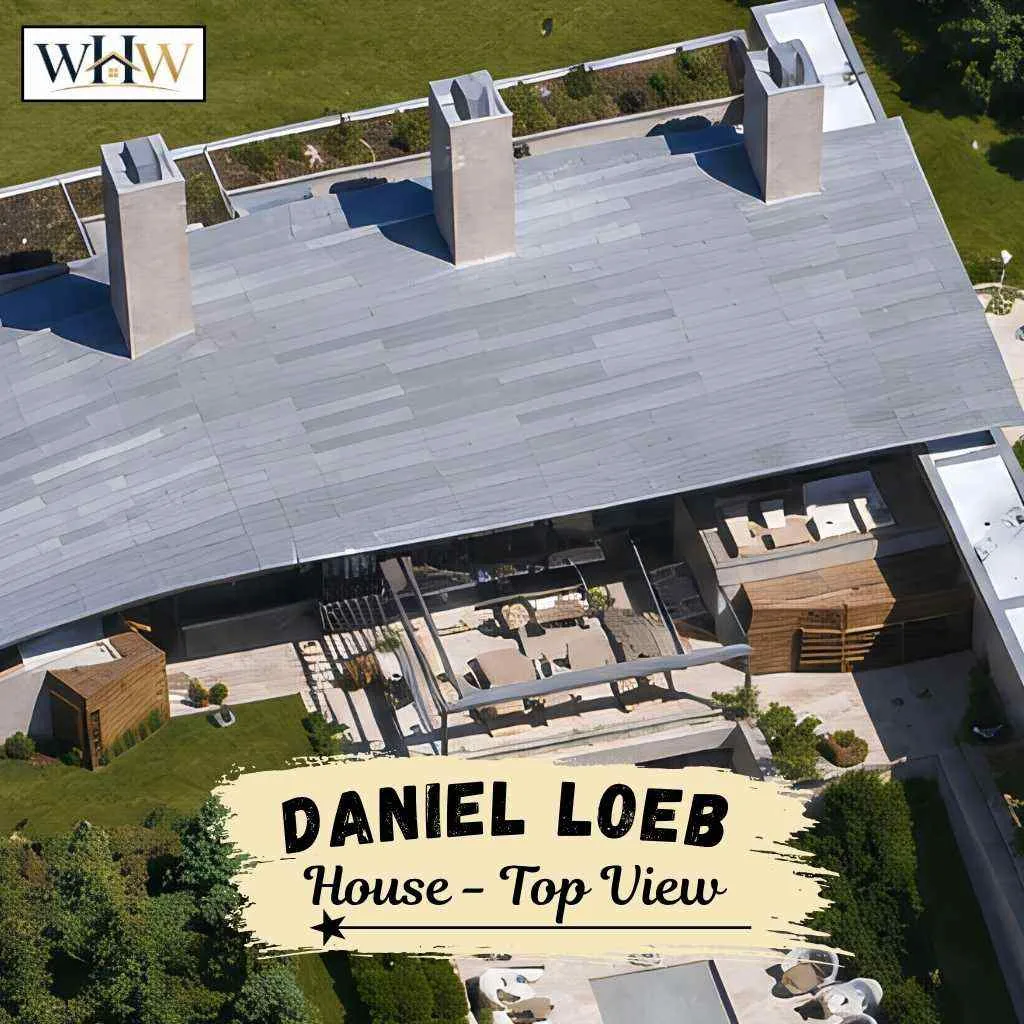
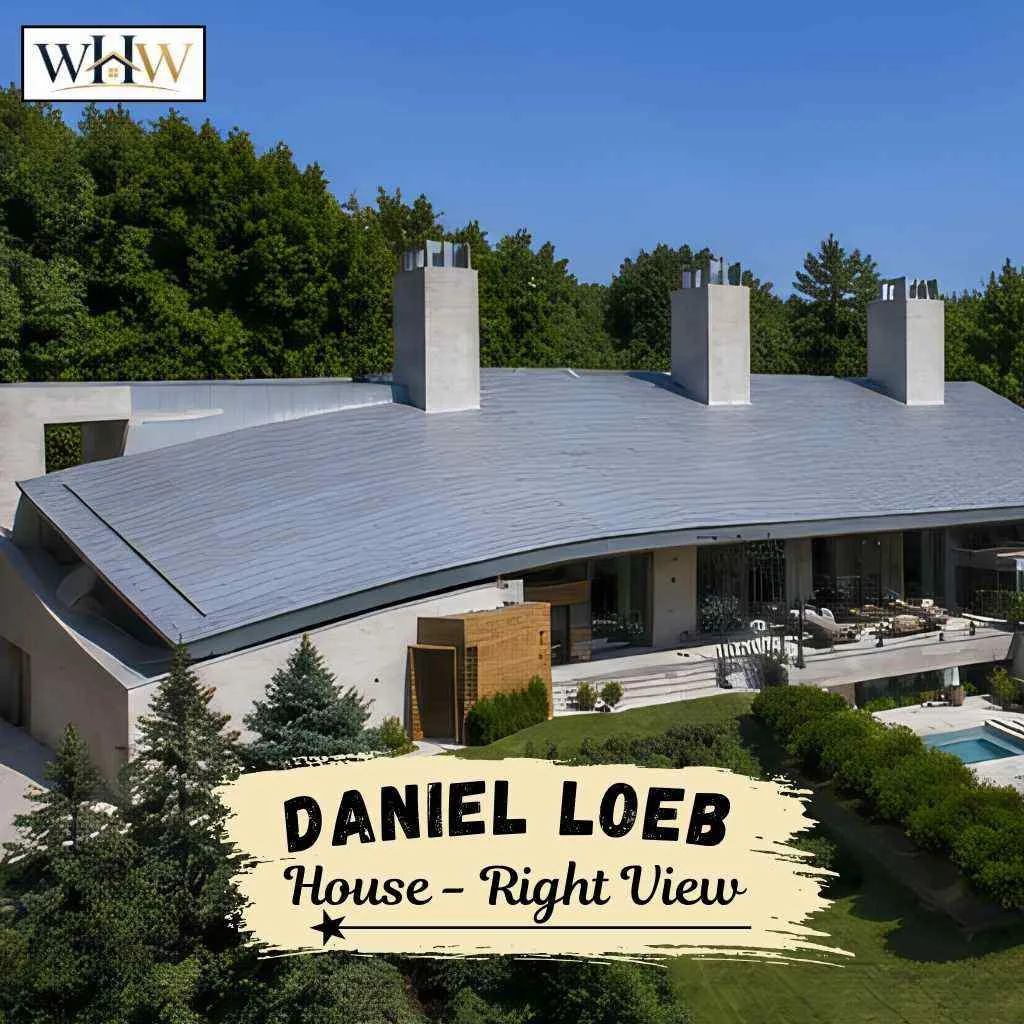

Daniel Loeb House Exterior Tour
The exterior design leans bold and unconventional. Concrete and steel define the entire structure. A distinctive roofline gave the home its nickname. Architects and neighbors compared it to Saarinen’s TWA terminal. That resemblance still draws attention from passersby today. The waterfront setting adds sweeping ocean views throughout. Like the Trent Reznor House, the architecture remains the main attraction. Landscaping stays minimal, letting the architecture stand out.
- Concrete-and-steel construction dominates the exterior
- A curved roofline echoes the TWA terminal design
- Direct oceanfront positioning frames the property
- Minimal landscaping keeps focus on the architecture
Daniel Loeb House Interior Tour
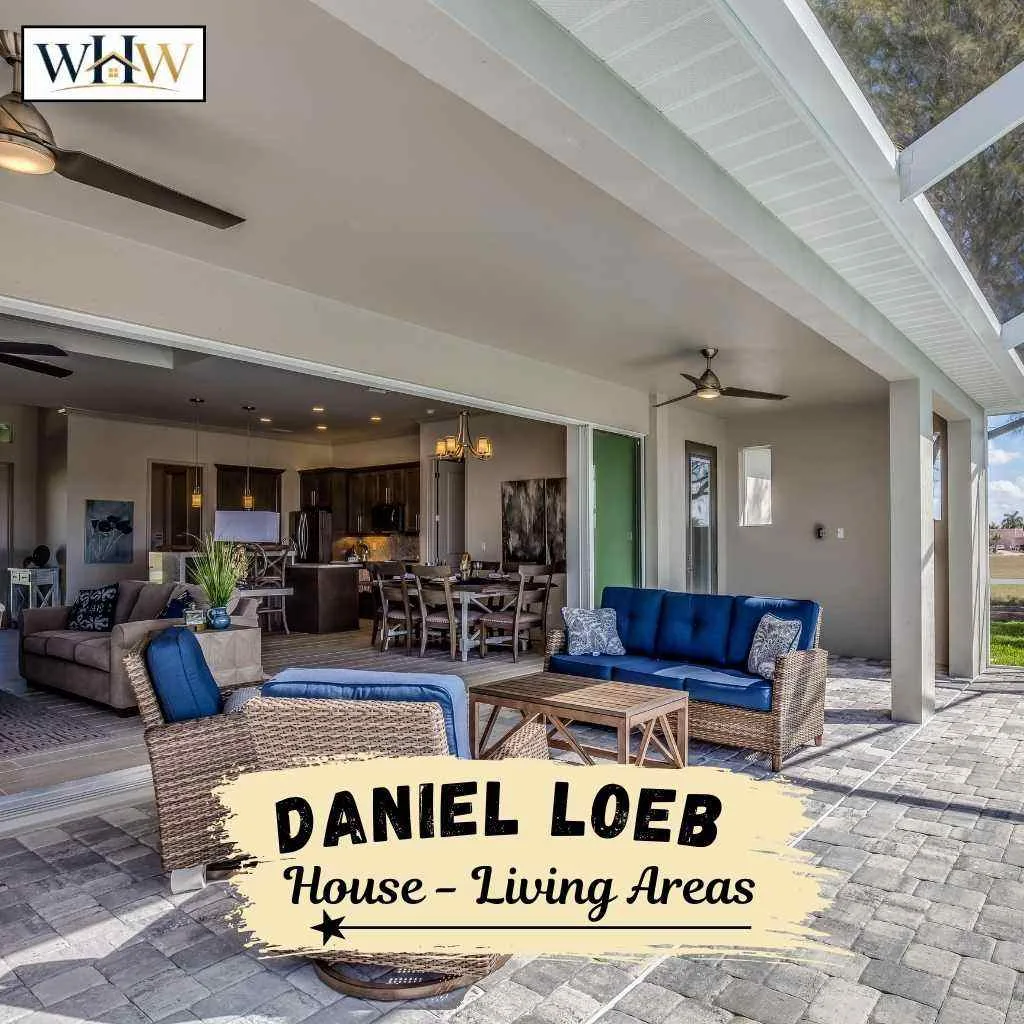
Living Areas
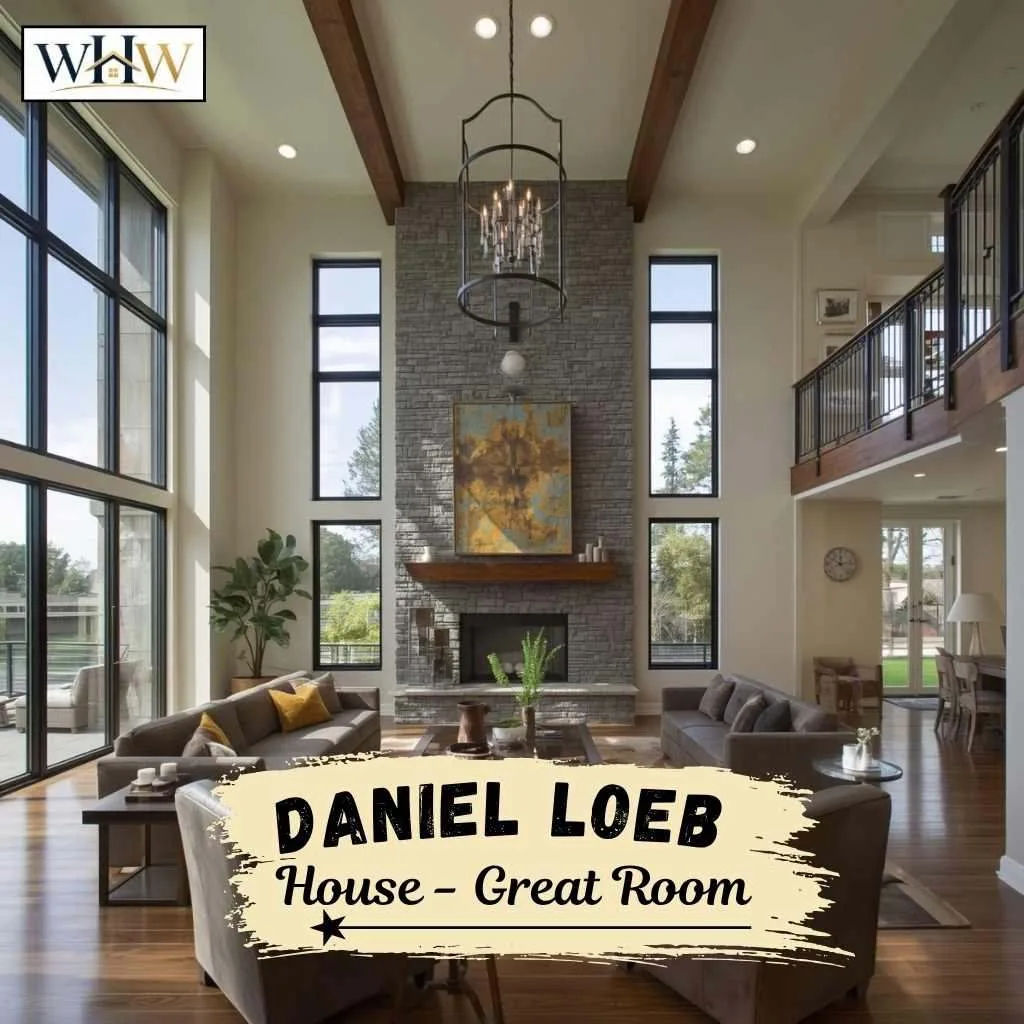
Open, modernist living spaces define the interior layout. Viñoly’s design favors natural light throughout the home. Large windows frame ocean views from multiple angles. The open plan supports both family life and entertainment.
Kitchen
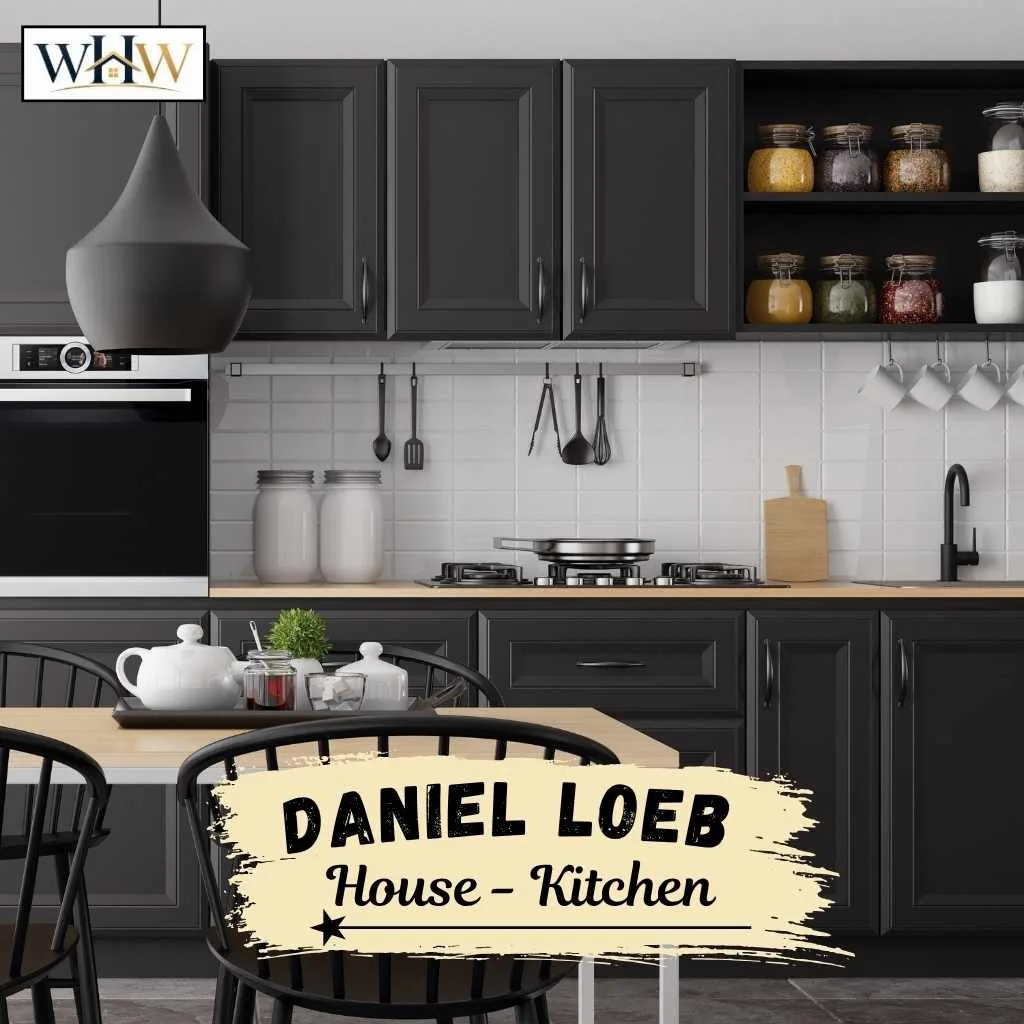
The kitchen sits within the home’s open modernist layout. Clean lines and simple materials match the architecture. Wide countertops support both cooking and casual gathering. Large windows keep the space bright throughout the day. The layout connects easily to nearby dining and living areas.
Dining Area
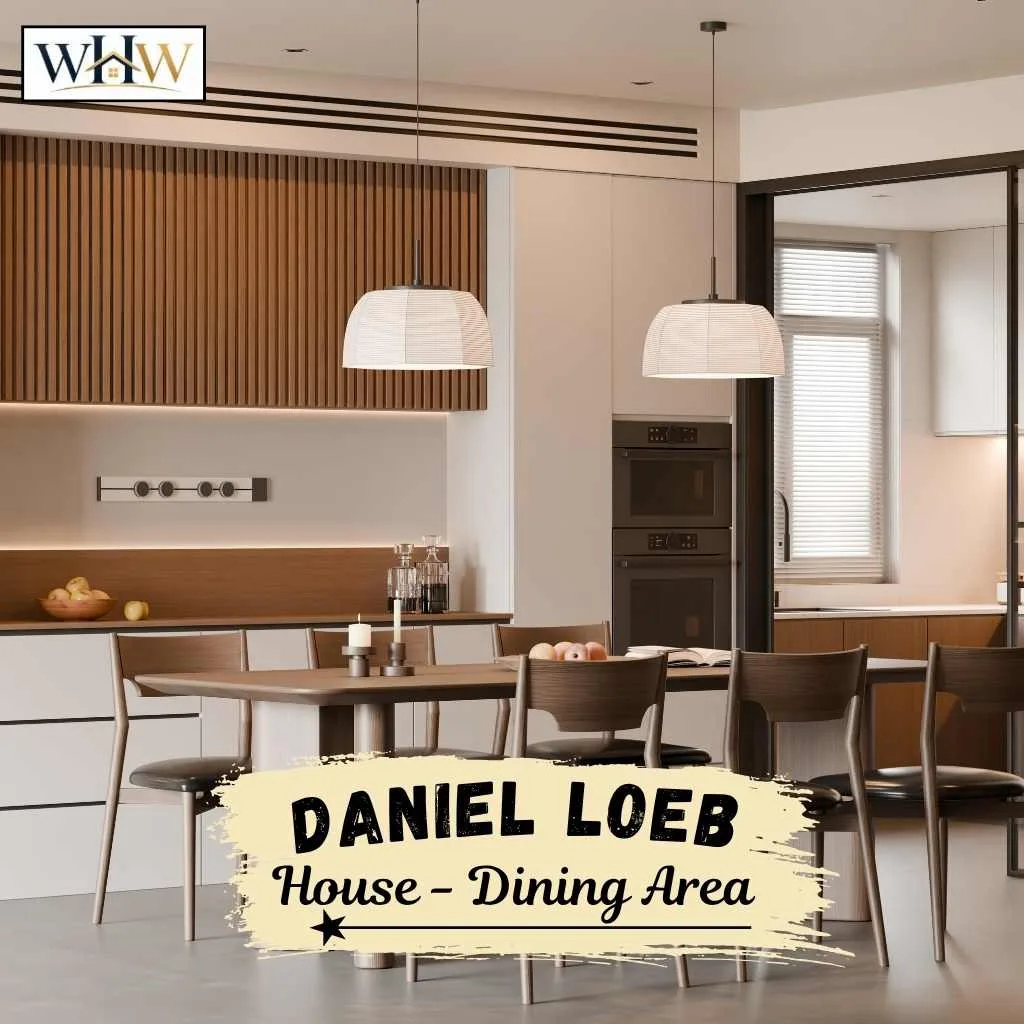
A dining space sits just off the main kitchen. Ocean views extend into the room through wide windows. Simple, modern furnishings match the home’s overall aesthetic. The layout suits both family meals and larger gatherings. Its open connection to the kitchen keeps entertaining effortless.
Bedrooms
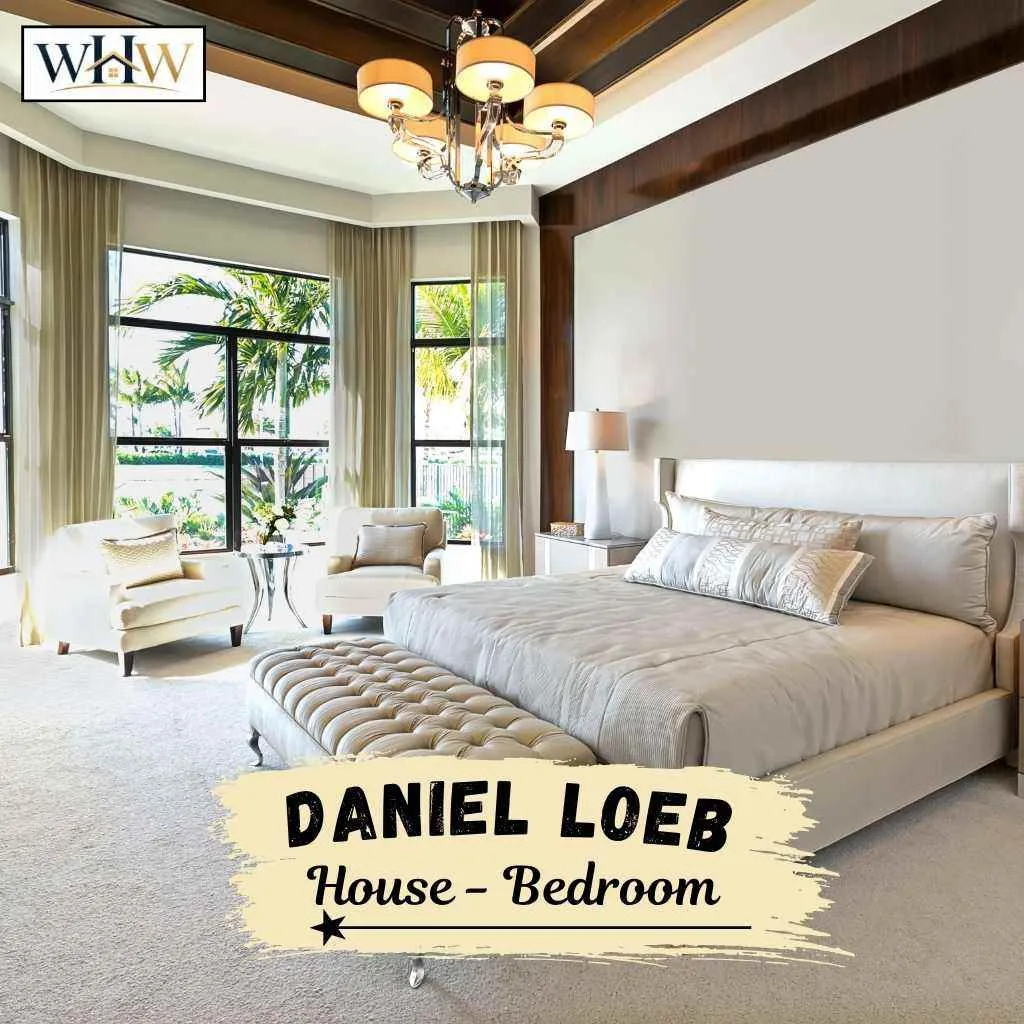
Six bedrooms sit spread across the expansive estate. Each takes advantage of the home’s waterfront setting. Specific furnishings from Loeb’s ownership remain undisclosed publicly. The scale reflects the property’s original $25 million construction budget.
Bathrooms
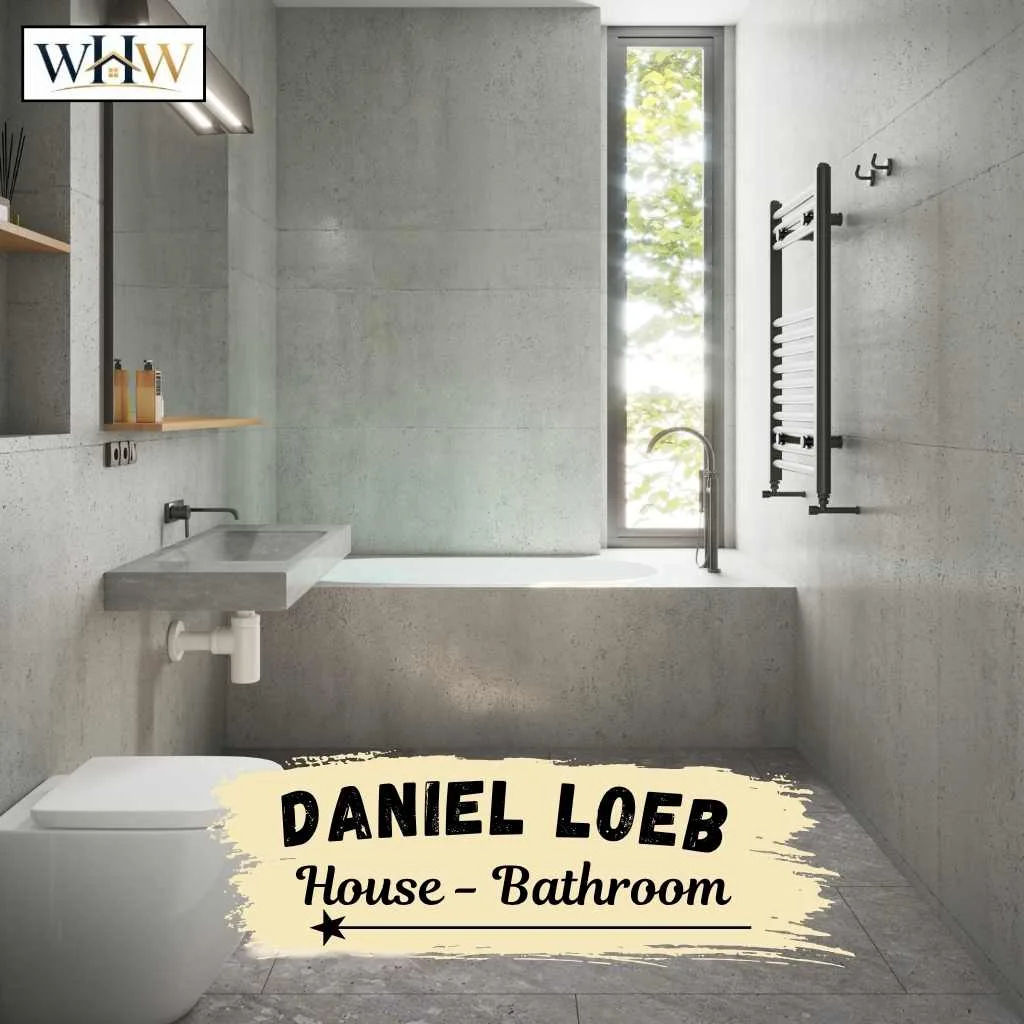
Given the home’s scale, multiple bathrooms serve the property. The design likely mirrors the same modernist approach used elsewhere.
Great Room
A double-height great room anchors the home’s main level. Tall windows stretch toward the ceiling on one side. The space handles everyday living and larger family gatherings. Its scale matches the boldness of the exterior architecture.
Daniel Loeb Home Architectural Style
The Daniel Loeb house showcases bold modernist architecture. Rafael Viñoly designed the structure in the late 1980s. Construction wrapped up in 1990 at a cost near $25 million. The original design had to incorporate existing poured foundations. A previous architect had already begun work on the site. Viñoly reworked those constraints into a striking final design. The property has stayed largely unchanged since Loeb’s purchase.
How Much is the Daniel Loeb House Value?
The estate originally cost about $25 million to build. Loeb purchased the property in 2003 from the Lawrence family. His exact purchase price has not been publicly disclosed. Hamptons waterfront values have climbed sharply since that sale. Comparable oceanfront estates now command far higher price tags. Limited inventory keeps demand strong across East Hampton’s beachfront.

Buying History of Daniel Loeb Home
The estate began as a project for a different owner. Original owner Alice Lawrence commissioned Viñoly’s design in the late 1980s. Construction finished in 1990 under her ownership. Her heirs later deeded the property to family members in 2008. Loeb had already purchased the home back in 2003. He hosted his own wedding at the estate in 2004. He has owned the property continuously since that purchase.
Design Inspiration of Daniel Loeb’s East Hampton Home
Modernist principles shape nearly every design choice here. Concrete and steel replace the wood-shingle norm of the Hamptons. A dramatic roofline draws the eye immediately. Large windows connect interior spaces to ocean views. The overall look favors architectural boldness over traditional coastal charm. Viñoly’s signature style carries through every major design element.
Loeb’s Other Hamptons Property: Montauk Shores
Beyond the main estate, Loeb also owns a unit nearby. It sits within Montauk Shores Condominiums, an oceanfront trailer park. The 20-acre property has become a billionaire hotspot in recent years. Loeb’s unit offers the same pristine beach access. That access comes on a much smaller, more relaxed scale. The contrast highlights his more understated side.
Additional Properties of Daniel Loeb
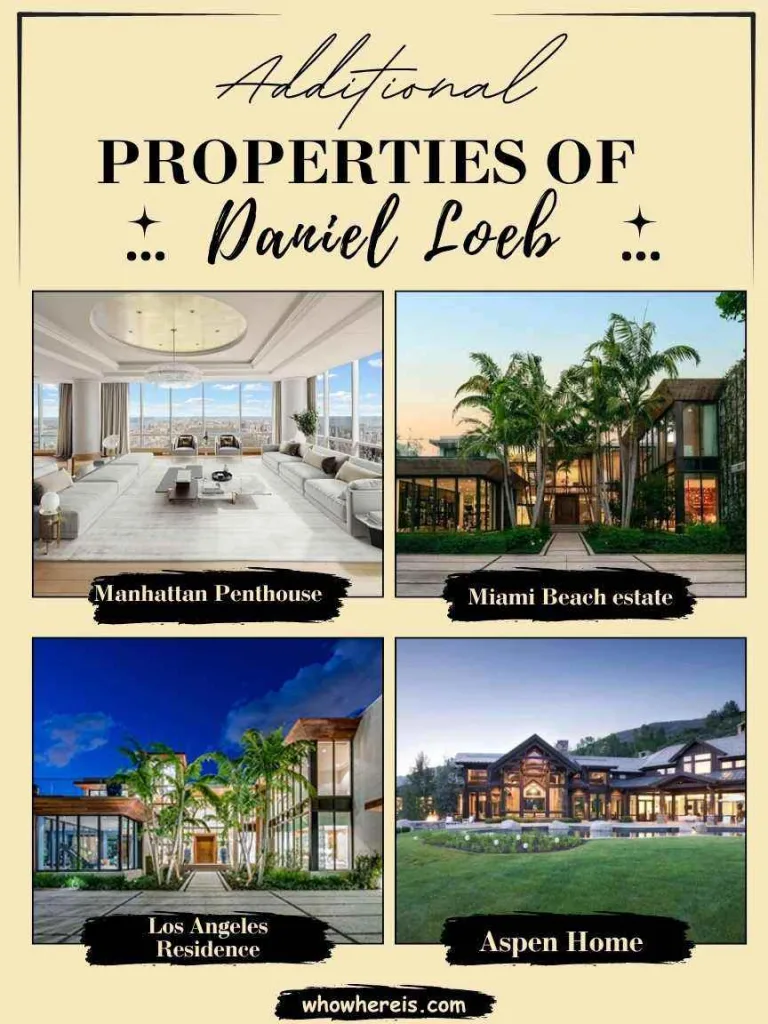
Beyond his Hamptons properties, Loeb owns real estate across three other markets. His portfolio spans Manhattan, Miami Beach, and the West Coast.
| Property | Location | Price | Status |
| Manhattan penthouse | 15 Central Park West, New York, NY | Approx. $45 million (2005 purchase) | Current residence |
| Miami Beach estate | 6440 North Bay Road, Miami Beach, FL | $20 million (2021 purchase) | Sold under contract for $35.5 million in 2024 |
| Los Angeles residence | Los Angeles, CA | Not publicly disclosed | Current residence |
| Aspen home | Aspen, CO | Not publicly disclosed | Reported additional residence |
Let’s have a detailed look at the additional properties of Daniel Loeb.
Manhattan Penthouse
Loeb bought this penthouse in 2005 for $45 million. It sits on the 39th floor at 15 Central Park West. The unit spans over 10,000 square feet. It offers sweeping city and park views. This property serves as his primary Manhattan base today. It shares the luxury appeal seen in the Jack Doherty House.
Miami Beach Estate
Loeb purchased this waterfront home in 2021 for $20 million. It sits on North Bay Road in Miami Beach. This Miami home spans over 13,000 square feet. He later listed it for as much as $45 million. A 2024 deal placed the sale near $35.5 million.
Los Angeles Residence
Loeb also owns a home in Los Angeles. He grew up nearby, in Santa Monica Canyon. Exact address details remain undisclosed publicly. The property serves as a West Coast base. It supports his frequent business and social travel there.
Aspen Home
Reports link Loeb to an additional home in Aspen. Specific details remain limited in public records. Aspen offers a mountain retreat away from coastal properties. It rounds out his broader, multi-market real estate portfolio. The lifestyle is similar to the Tyson Fury.
Daniel Loeb Soho House
Loeb’s hedge fund, Third Point, holds a large Soho House stake. In 2025, he pushed the club chain’s board toward a fairer sale process. The connection relates to investing, not personal ownership.
Final Thoughts
The Daniel Loeb house in East Hampton stands out for good reason. Bold architecture replaces the area’s typical coastal style. A trailer park unit nearby adds an unexpected contrast. Together, both properties reflect a distinctly personal approach. Loeb built a Hamptons life on his own terms. Function and family mattered more than following convention.
FAQs
Who designed the Daniel Loeb house in the Hamptons?
Architect Rafael Viñoly designed the East Hampton estate. Construction finished in 1990 for its original owner.
When did Daniel Loeb buy his East Hampton house?
Loeb purchased the property in 2003. He hosted his wedding there the following year.
Does Daniel Loeb own a trailer at Montauk Shores?
Yes, he owns a unit within the oceanfront community. The 20-acre property has become known as a billionaire retreat.
Is Daniel Loeb connected to Soho House the company?
Yes, through his hedge fund’s investment stake. Third Point owns close to 10 percent of Soho House shares.
Does Daniel Loeb own a house in Bel Air?
He owns a Los Angeles residence, sometimes linked to Bel Air. An exact address has not been publicly confirmed.