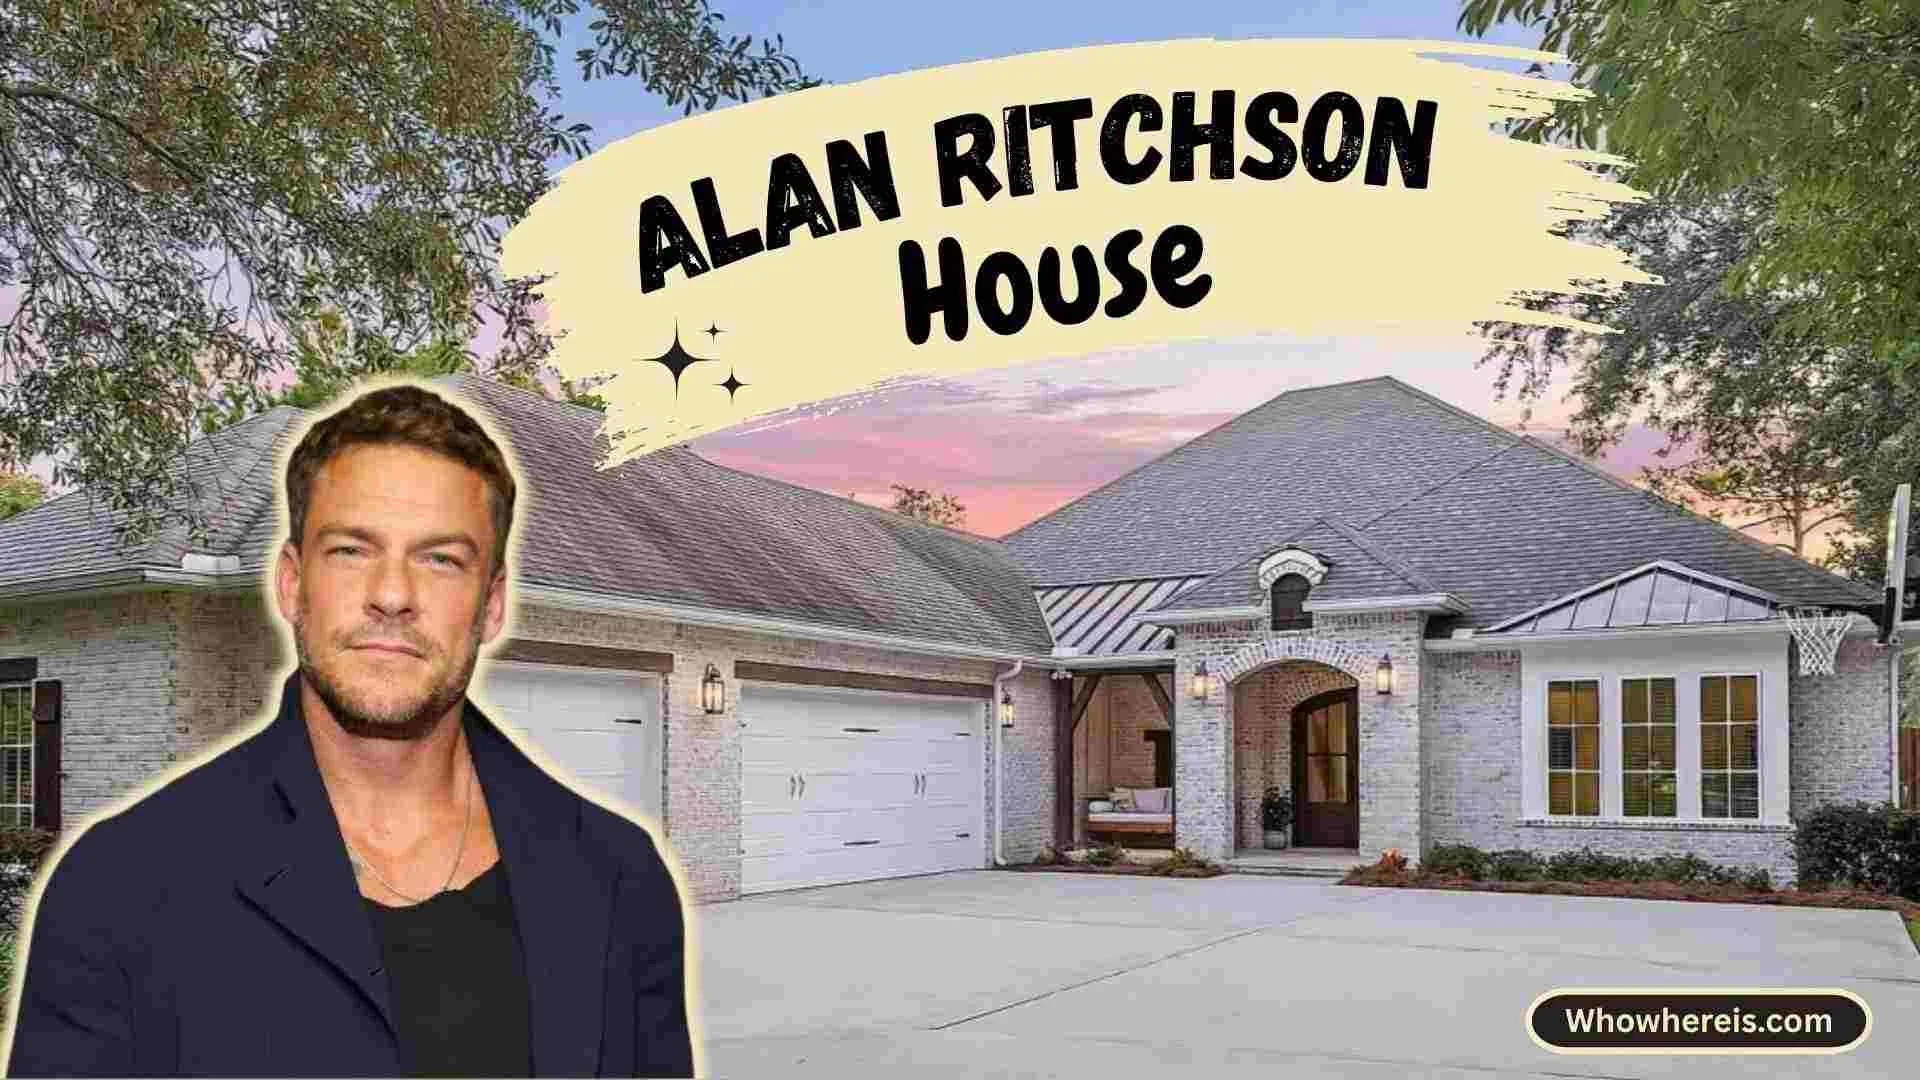
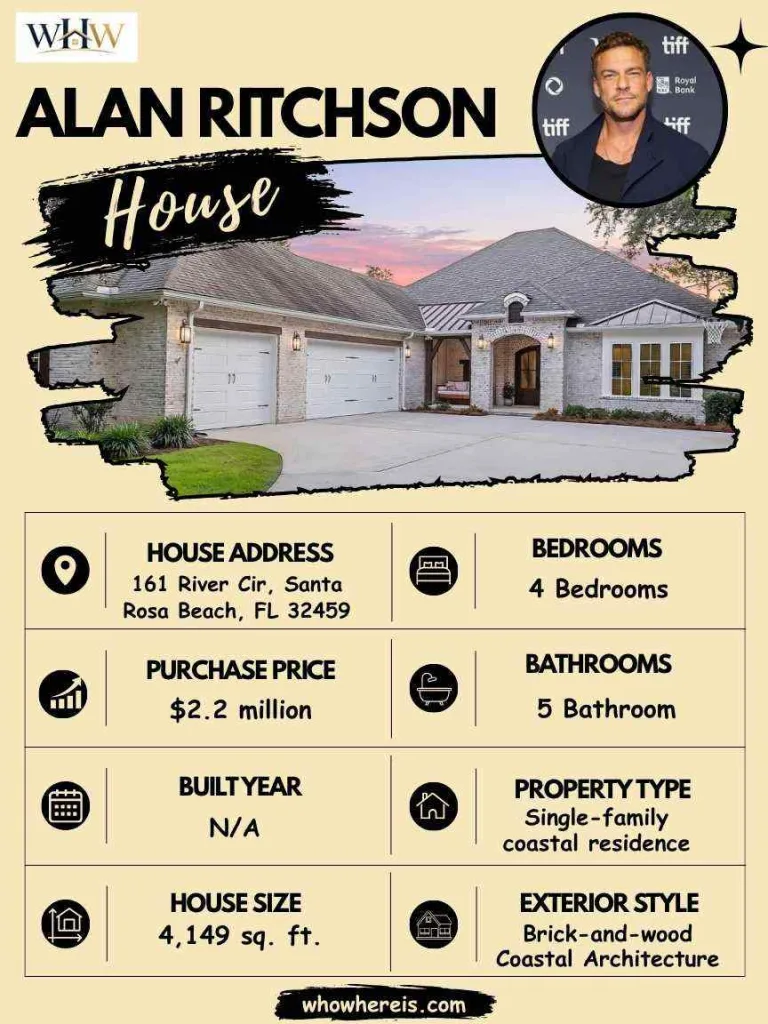
River Circle stays quiet most days. Few expect a Hollywood actor nearby. This is where the Alan Ritchson house once stood. It sat in Santa Rosa Beach, Florida. The bayou-front home was worth roughly $2.2 million.
It had four bedrooms and five bathrooms. The layout covered 4,149 square feet total. It felt built for early mornings. It’s the kind of place built for early mornings, pool days, and a family that valued quiet over crowds.
Alan Ritchson Property Specifications
Alan Ritchson House Location
The Alan Ritchson house sits on River Circle. It’s in Santa Rosa Beach, Florida. The street sits off Highway 98. This bayou community stays small and quiet. No gates announce money here. No long driveways show off wealth. Calm defines the whole street. Celebrities pick this stretch for good reason. It’s close enough to the beach. It’s far enough from crowds and cameras.
- Address: 161 River Cir, Santa Rosa Beach, FL 32459
- Why celebrities choose the area: privacy, waterfront access, and a slower pace than Los Angeles or Nashville
Alan Ritchson House Photos


Alan Ritchson House Exterior Tour
Soft-toned brick covers the front exterior. Tall trees frame the whole property. The look stays grounded, not flashy. A screened pool sits in back. A geometric spa pairs with it. Poolside lounge space wraps around both. An outdoor kitchen sits under a covered patio.
It has a built-in grill. Dark wood cabinetry completes the setup. A brick fireplace warms the lounge area. A mounted TV adds entertainment value. Beyond the pool, a wooden deck overlooks the marsh. A private dock stretches toward the bay. A covered boat slip offers direct water access.
- Front entrance framed by mature trees and manicured shrubs
- Screened pool with a geometric spa
- Covered outdoor kitchen and brick fireplace lounge
- Marshland-facing observation deck
- Private dock with a covered boat slip
- Backyard play area with a trampoline and wooden playset
- Enclosed garage with epoxy flooring
Alan Ritchson House Inside Tour
Living Room
The living room features a coffered ceiling. Floor-to-ceiling windows bring in natural light. Plush white sofas circle a dark coffee table. A marble fireplace anchors the whole room. Built-in bookshelves flank both sides. The space opens directly onto the pool. Indoor and outdoor areas flow together. This room feels relaxed, not formal. It matches the family’s low-key lifestyle.

Bedroom
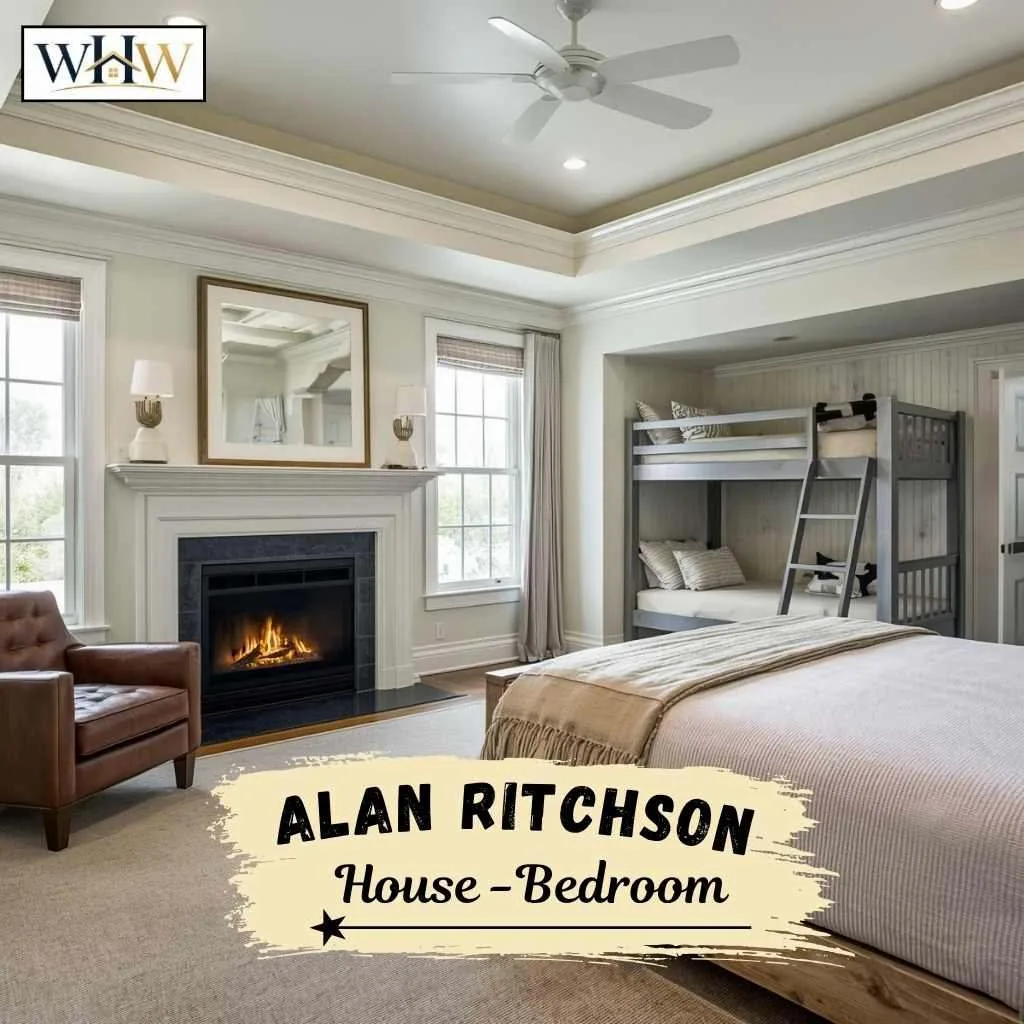
The primary bedroom includes its own fireplace. A tufted leather armchair sits nearby. A tray ceiling adds recessed lighting above. Large windows bring in soft coastal light. A rustic wooden bed anchors the room. Neutral bedding pairs with a fringed throw. One extra bedroom has a gray bunk bed. Built-in drawers maximize the small space. It was clearly built for young sons.
Walk-in Closet
The primary closet feels fully custom. Tailored shelving lines every wall. Hanging rods pair with open storage. A built-in safe adds extra security. A second closet stays mostly unfinished. White cabinetry offers adjustable shelving options. It gives future owners real flexibility.

Bathroom
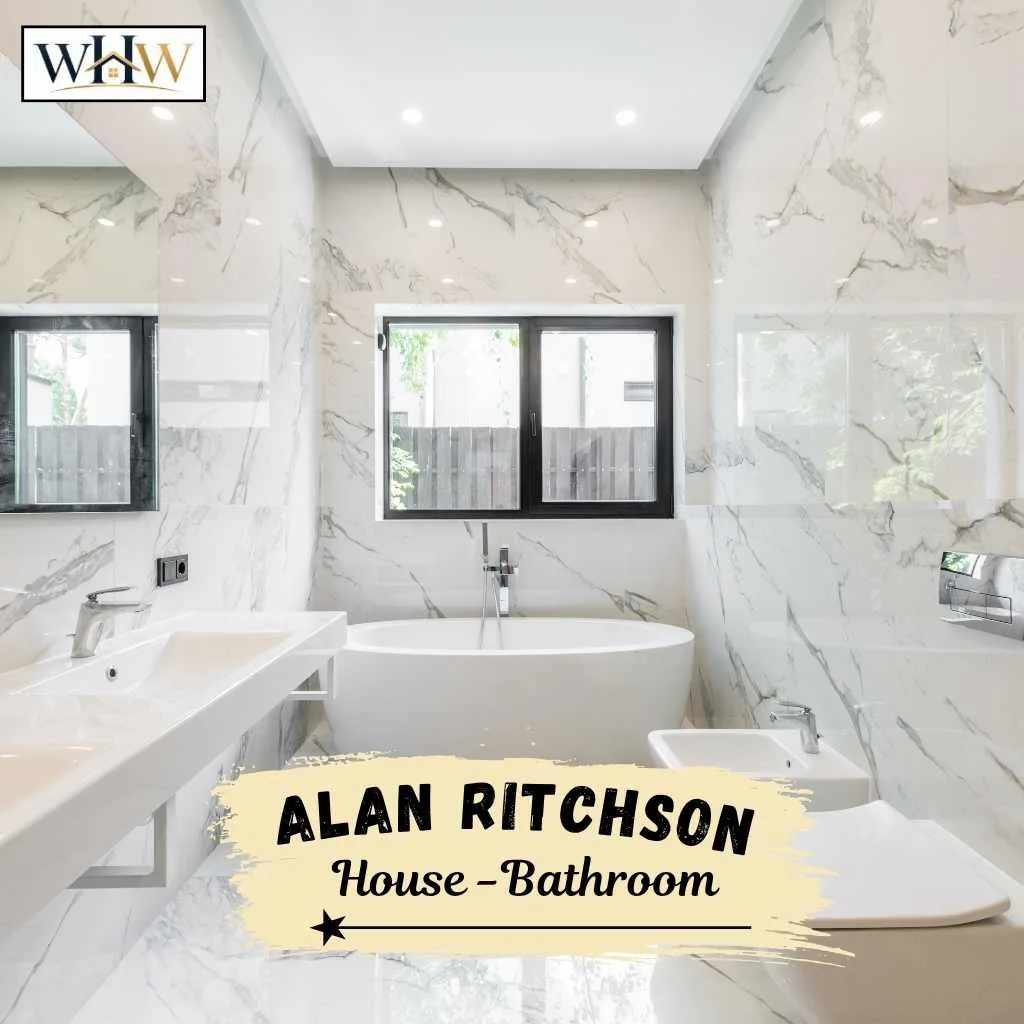
The primary bathroom feels like a spa. A freestanding soaking tub sits centered. A crystal chandelier hangs just above. A glass shower features mosaic tile work. A granite vanity holds a vessel sink. Secondary bathrooms stay simpler in style. Subway tile pairs with marble counters. Beadboard wainscoting adds a coastal touch.
Kitchen
The kitchen serves as the home’s heart. A massive marble island sits centered. Pendant lighting hangs directly above it. White shaker cabinets line the walls. Stainless steel appliances complete the setup. A farmhouse sink sits under a window. A gas range handles serious cooking needs.
A custom vent hood sits above it. A butler’s pantry adds extra storage. A small bar area supports entertaining guests. Its warm, functional layout looks similar to the kitchen inside the Charlie Kirk House, where practicality takes priority over flashy design.

Dining Room
Rather than a separate formal dining room, the home leans on a bright breakfast nook just off the kitchen. A wooden dining table and matching chairs sit under natural light from windows that look out toward the pool, making it an easy everyday spot for a family of five to eat together.

Home Theater
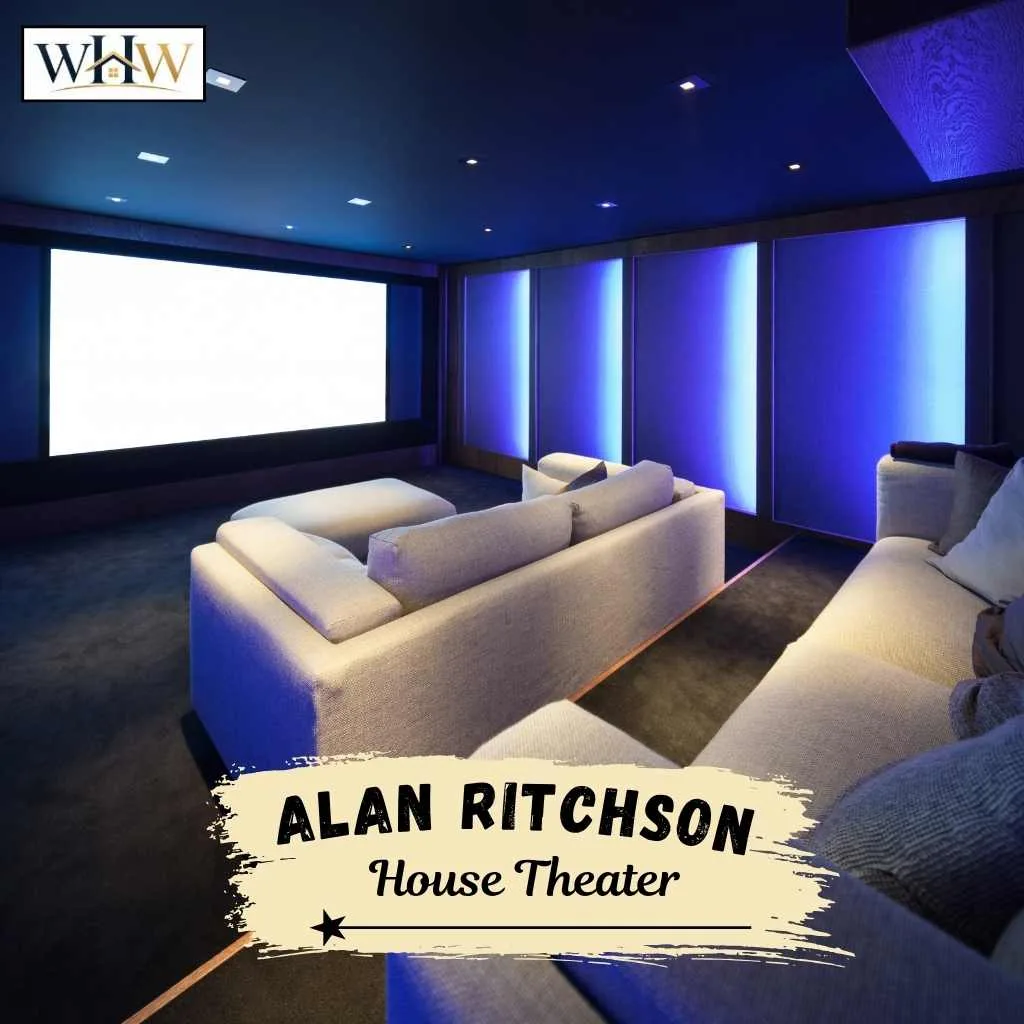
This house skips a dedicated theater room. An upstairs lounge handles movie nights instead. An oversized sectional anchors the space. Built-in shelving surrounds the seating area. Comfort matters more than fancy tech here.
Gym
The home gym stays fully equipped. Heavy-duty machines fill most of it. Free weights sit within easy reach. A power rack anchors the center. Rubberized flooring protects the whole space. Training mattered for roles like Reacher. This gym wasn’t a luxury extra.

Home Office
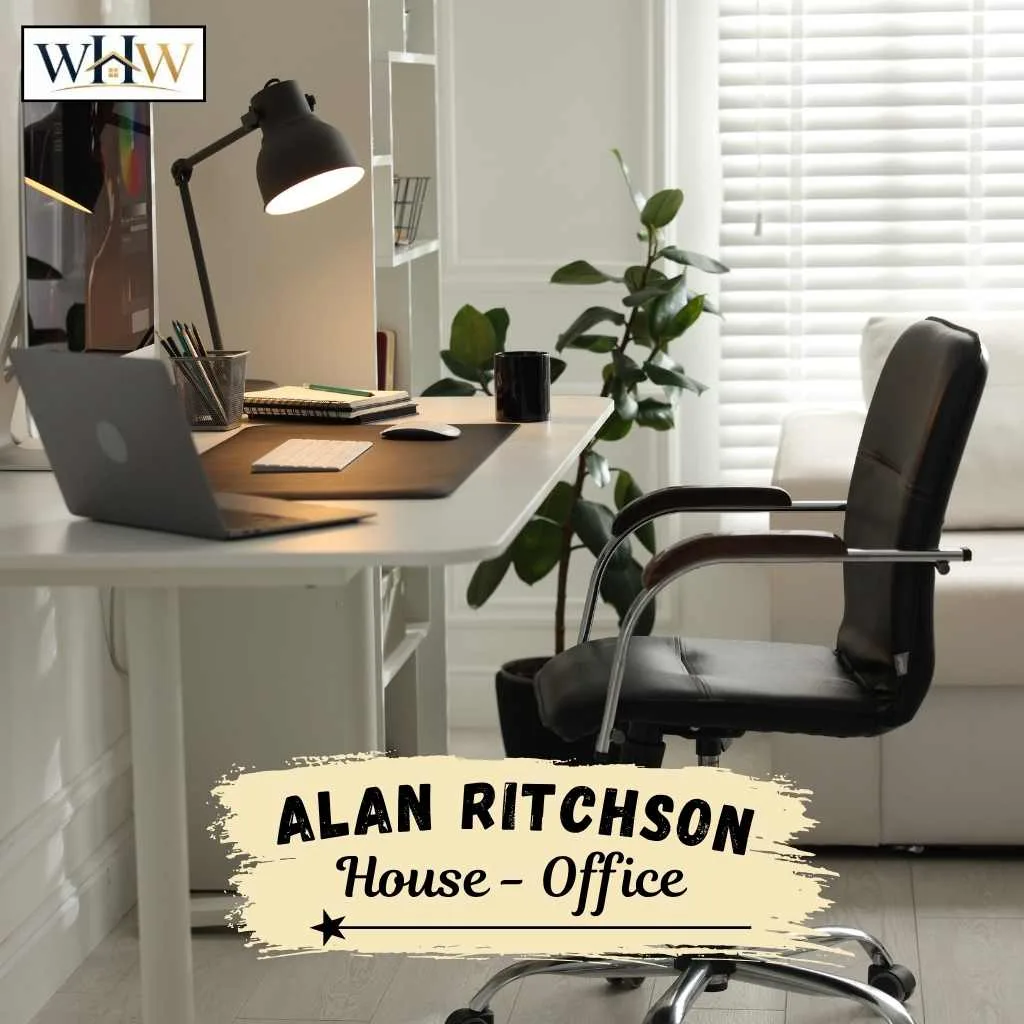
A well-appointed office sits off the living area. Leather seating adds a professional touch. An industrial-style desk anchors the room. A large window keeps the space bright. It suits scripts, calls, and downtime work.
Game Room
The game room includes a plush sectional. An air hockey table sits nearby. Built-in navy shelving lines one wall. This space feels genuinely lived-in, not staged.

Kids Room
One bedroom centers entirely on the boys. A space-saving bunk bed fits neatly. Built-in drawers add extra storage room. A window seat invites quiet reading time. Function mattered more than decoration here.

Alan Ritchson Home Architectural Style
The Alan Ritchson house follows coastal brick architecture. Custom brickwork pairs with wood accents. Impact-rated windows handle Gulf Coast weather. Coffered ceilings add architectural interest inside. Arched doorways appear throughout the home.
Marble and granite countertops add polish. This style feels more traditional than typical LA homes, similar to the timeless design seen at the Joe Burrow House. The construction year stays undisclosed publicly. No major renovation record exists either.
How Much is the Alan Ritchson House Value?
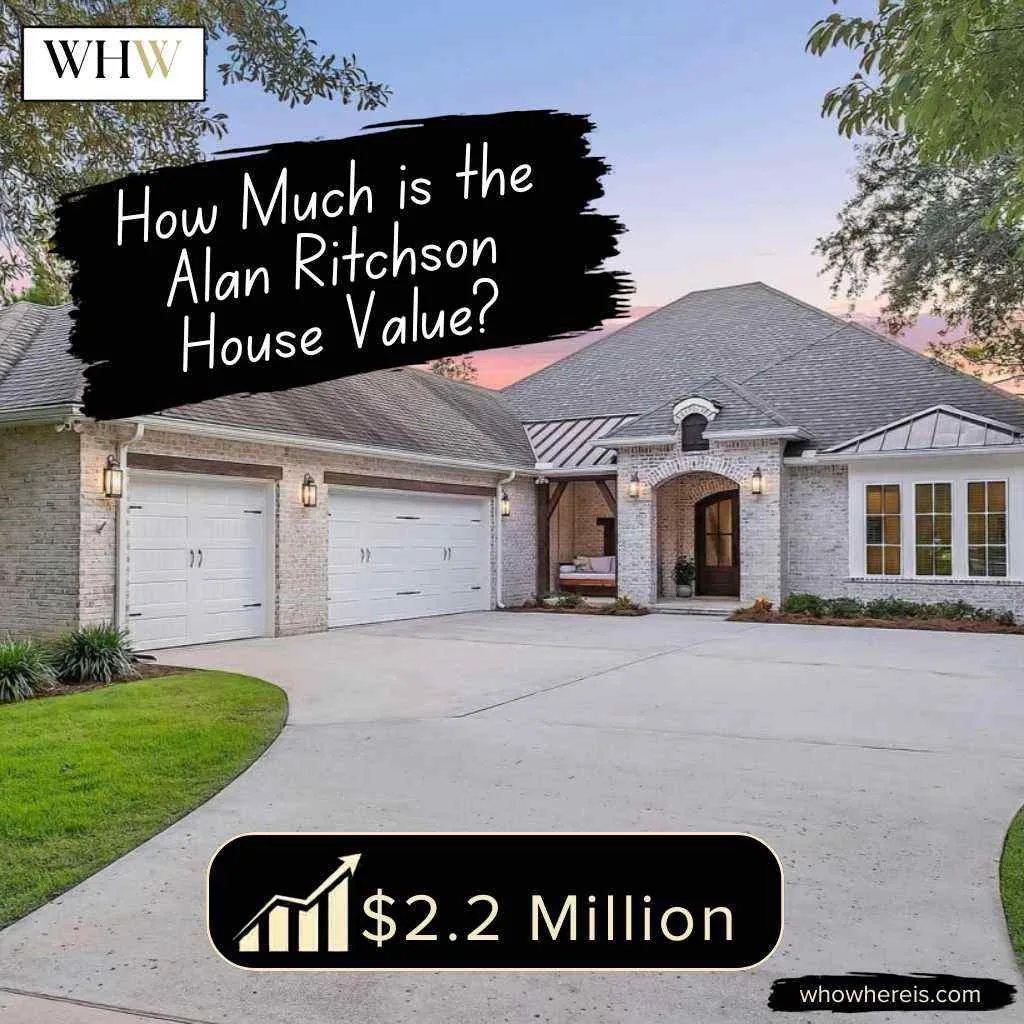
Reports place the value near $2.2 million. That figure applied when the family sold it. The original purchase price stays undisclosed. No renovation costs have been reported either. Waterfront homes nearby keep appreciating steadily.
Gulf Coast demand keeps rising each year. Bayou-front inventory stays genuinely limited. The home’s value has likely grown since then, much like other notable celebrity properties such as the Joel Greenblatt House.
Buying History of Alan Ritchson Home
The family raised three sons in this Rictchson home. That covered years before and into Reacher’s early run. Filming schedules eventually made travel constant. Staying in one place stopped making sense. Around 2023, they decided to sell.
The family shifted toward a mobile lifestyle. They split time between Airbnbs and hotels. A new home base later formed in Tennessee. No public record shows renovation since the sale. No record shows a relisting either.
Design Inspiration of Alan Ritchson’s Home
The design leans warm and coastal overall. White shaker cabinetry appears throughout the home. Marble countertops pair with natural oak flooring. Brass and gold fixtures add subtle contrast. Pendant lighting hangs above the kitchen island. A crystal chandelier adds polish to the bath. Nothing here tips into flashy territory though. Landscaping stays deliberately low-maintenance outside. Shade trees pair with trimmed shrubs. The lawn suits kids more than formal gardens.
Where Does Alan Ritchson Live in Nashville?
Technically, he doesn’t live in Nashville proper. His current home is in Brentwood, a separate city in Williamson County roughly 16 miles south of downtown Nashville. It’s a common mix-up, since Brentwood is usually described as part of “greater Nashville” in real estate listings and celebrity coverage.
Where Does Alan Ritchson Live in the Smoky Mountains?
He doesn’t own property there. A cabin in the Smoky Mountains was featured in a Men’s Health “Gym & Fridge” segment, where Ritchson showed off a home gym and talked through his diet. It was a filming location for that video, not a personal residence.
Does Alan Ritchson Live in Toronto?
No. Toronto and the surrounding Ontario region have served as the primary filming location for Reacher since season one, with Ritchson spending long stretches there for production. Season four filmed in the Toronto area from June through November 2025. That’s likely why the search comes up, but there’s no public record of him owning or renting a permanent home in Canada.
Where Does Alan Ritchson Live in 2026?
As of the most recent public information, Brentwood, Tennessee remains his primary home base, though he continues to spend extended stretches away while filming. Reacher production has kept him in Canada for months at a time, so “where he lives” and “where he’s staying” often aren’t the same thing in any given season.
Additional Properties of Alan Ritchson
Outside of the Santa Rosa Beach home, Alan Ritchson has kept his real estate footprint fairly modest for someone at his level of fame. His current home base is a property in Brentwood, Tennessee, just south of Nashville, purchased in August 2023.
| Property | Location | Price | Status |
| Brentwood home | Brentwood, TN (Nashville area) | $3 million | Current residence, purchased August 2023 |
Brentwood home
Brentwood is the family’s current home near Nashville. They bought the property in August 2023 for about $3 million. The house offers modern comfort, privacy, and spacious living in a peaceful neighborhood.

Final Thoughts
Walking through the photos of this house, what stays with you isn’t the price tag. It’s how living-in the place feels: a bunk bed built for boys who’d rather climb than sleep, a game room instead of a trophy room, a dock made for slow afternoons on the water. The Alan Ritchson house in Santa Rosa Beach wasn’t built to impress anyone. It was built to hold a family, and for a while, that’s exactly what it did.
FAQs
Q. Where does Alan Ritchson live now?
Alan Ritchson’s current home base is in Brentwood, Tennessee, near Nashville, purchased in August 2023. He and his family also spend significant time in Airbnbs and hotels while he films Reacher on location.
Q. Does Alan Ritchson still live in Florida?
No. The family sold their Santa Rosa Beach, Florida home around 2023 after deciding to travel together rather than stay in one fixed location during filming.
Q. How much was Alan Ritchson’s Florida house worth?
The Santa Rosa Beach property was valued at $2.2 million, featuring four bedrooms, five bathrooms, and 4,149 square feet of living space.
Q. Why did Alan Ritchson sell his Florida house?
He and his wife, Catherine, chose to sell the home so the family could stay together while he filmed Reacher on location, opting for a more mobile lifestyle instead of leaving them behind in Florida for long stretches.