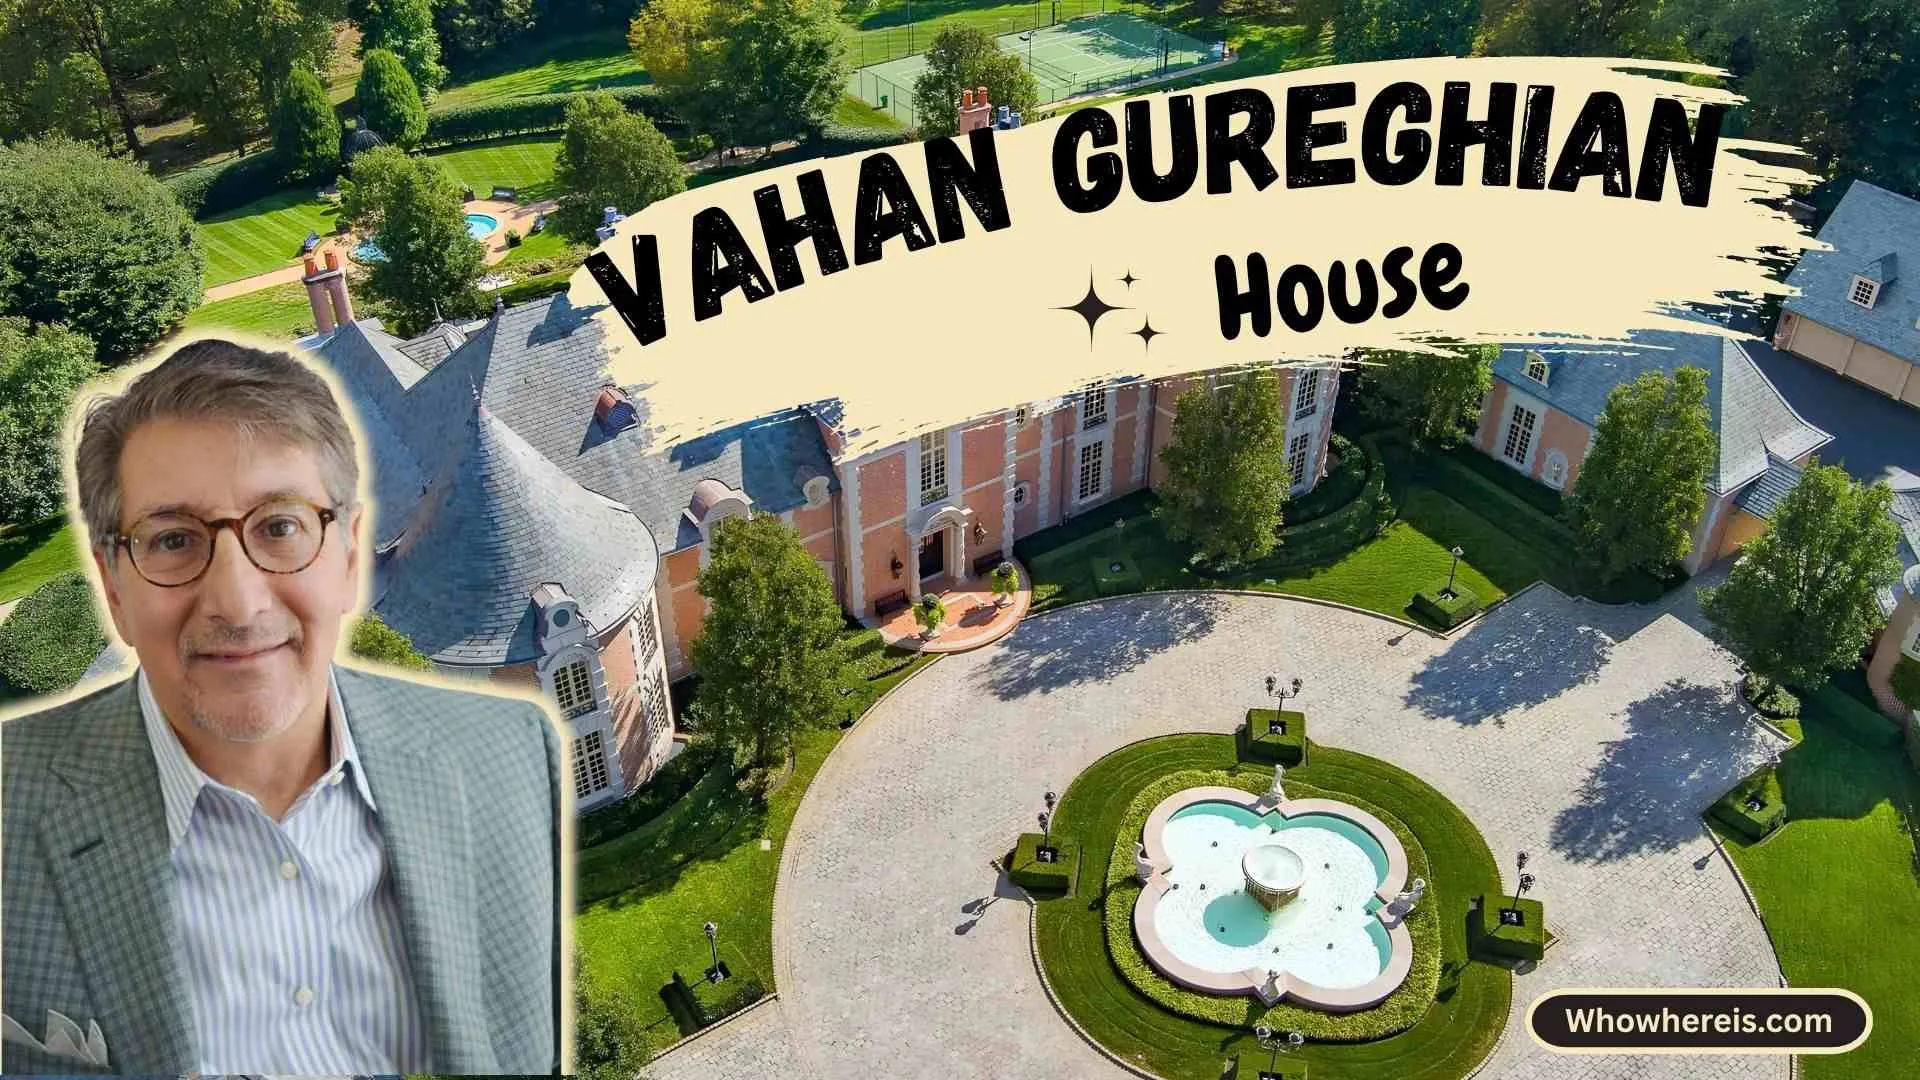
Vahan Gureghian House is one of the most remarkable private estates in Pennsylvania, hidden behind tall gates on Merion Square Road in Gladwyne. Vahan Gureghian, one of the state’s most successful education entrepreneurs, is primarily associated with this single known residential property, where he currently lives.Built in 2007 for $9.9 million, the French château spans 30,652 square feet with 7 bedrooms, 16 bathrooms, and sits on 7.25 acres of landscaped grounds.
This blog explores the Vahan Gureghian House, including its location, architectural design, luxury amenities, estimated value, and fascinating history. You’ll also discover why this French château is considered one of Pennsylvania’s most extraordinary private estates.
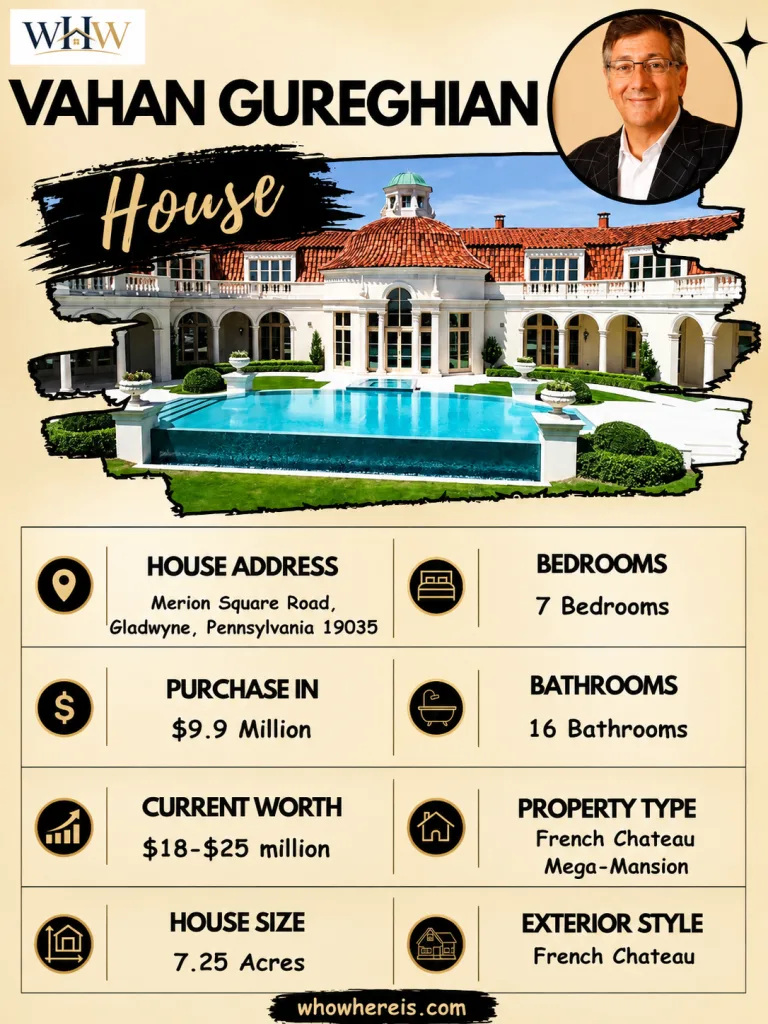
Vahan Gureghian House specifications
Vahan Gureghian House Location
The Vahan Gureghian House is located on Merion Square Road in Gladwyne, Pennsylvania, one of the most prestigious communities on Philadelphia’s Main Line. Known for its privacy, luxury estates, and scenic surroundings, Gladwyne is among the most desirable residential areas in the United States.
- Address: Merion Square Road, Gladwyne, Pennsylvania 19035
- Neighborhood: Philadelphia Main Line — Montgomery County
- Distance to Philadelphia: 12 miles northwest
- Nearby: Haverford School, Agnes Irwin, Episcopal Academy, rolling hills, green spaces
Like Vahan Gureghian, Kobe Bryant has strong connections to Pennsylvania, where he spent part of his childhood. Explore our detailed Kobe Bryant House article to see how the NBA legend’s luxury residences compare.
Vahan Gureghian House Photos
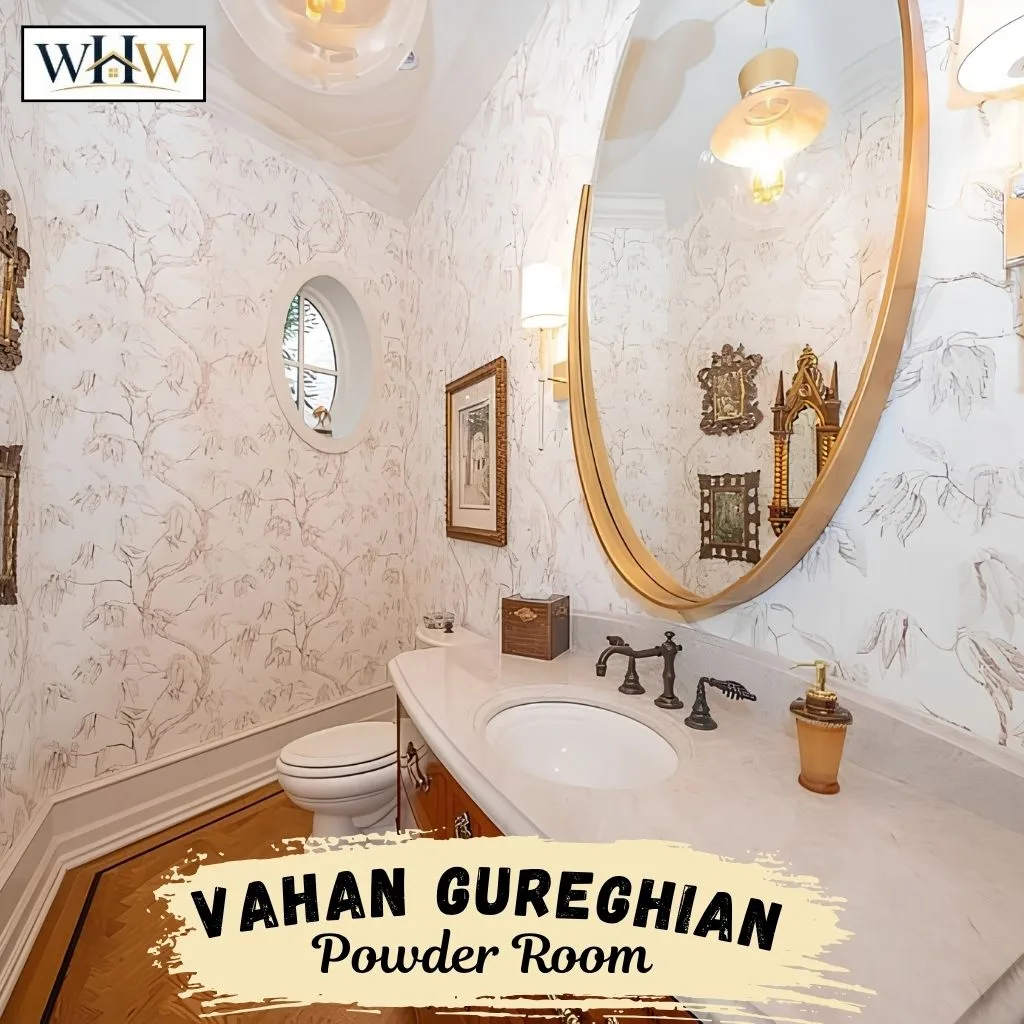
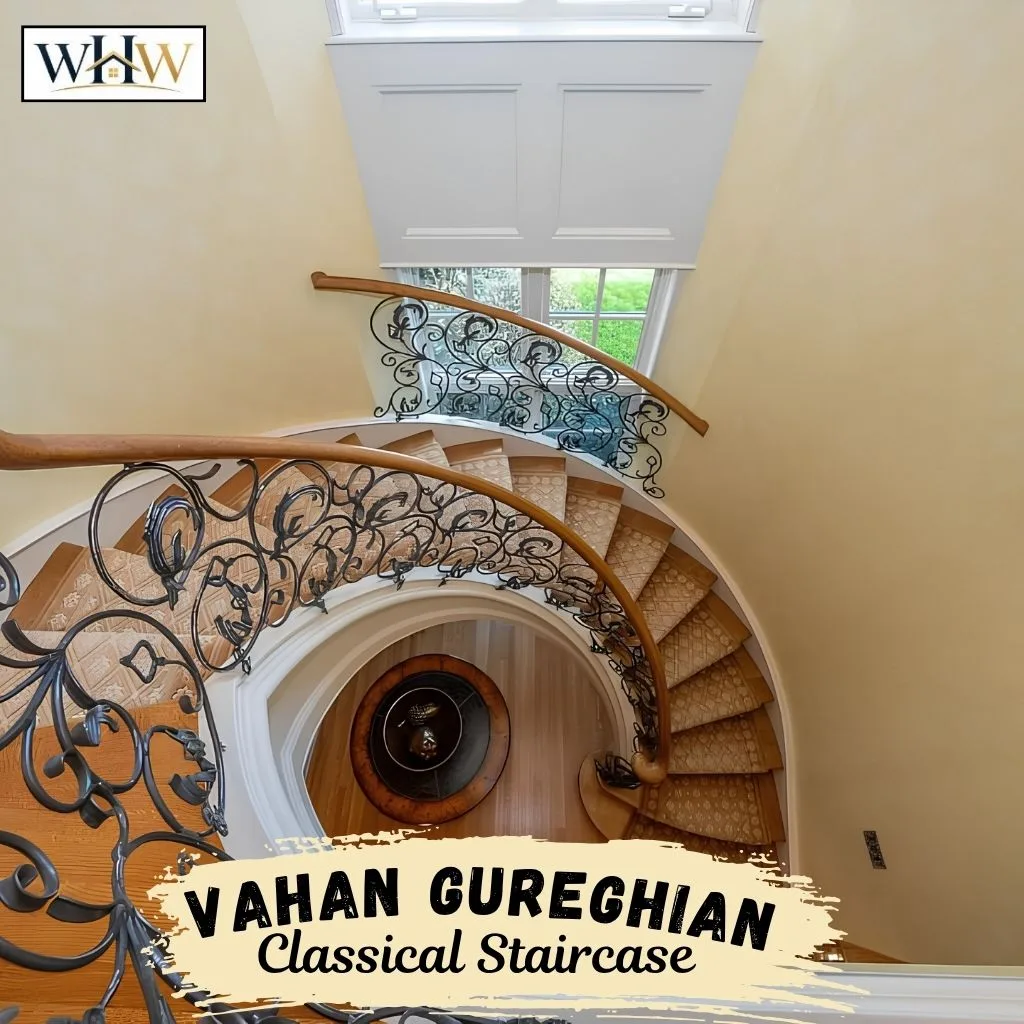
Vahan Gureghian House Exterior Tour
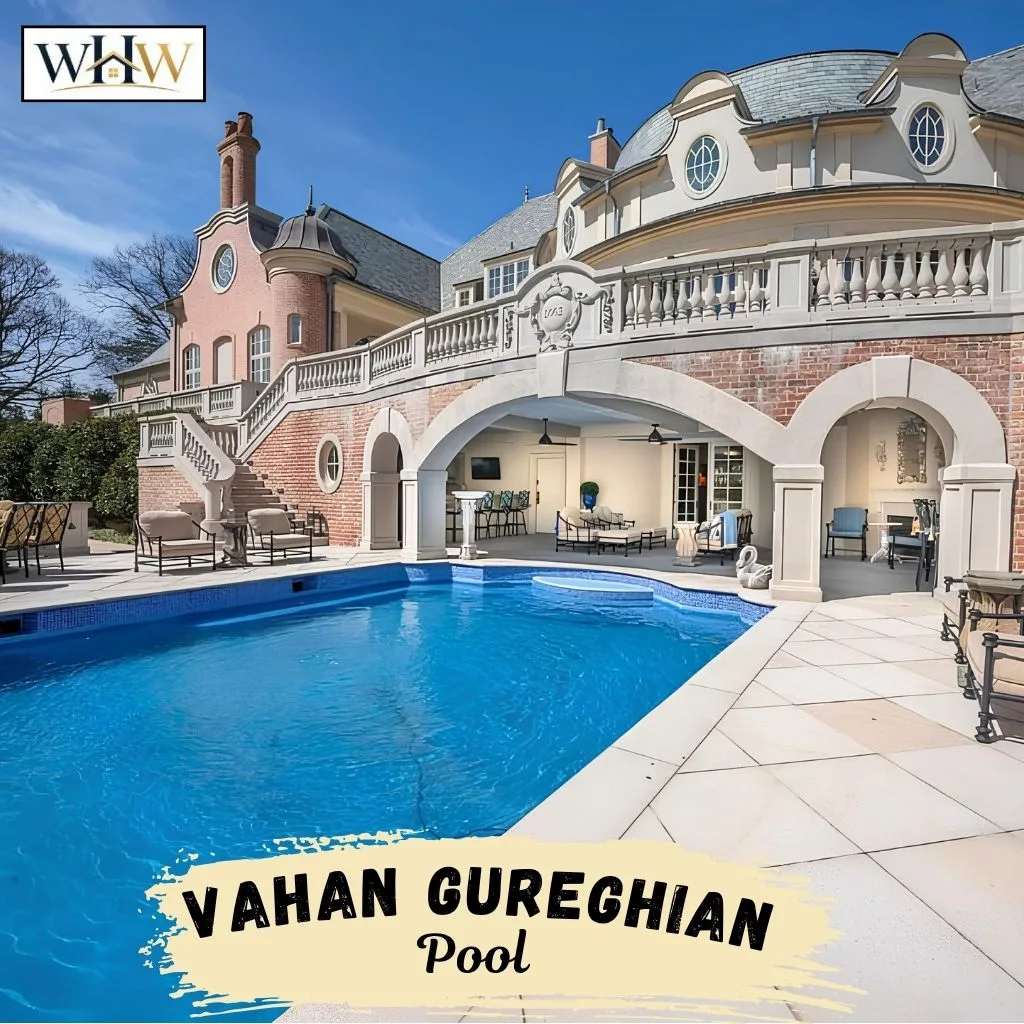
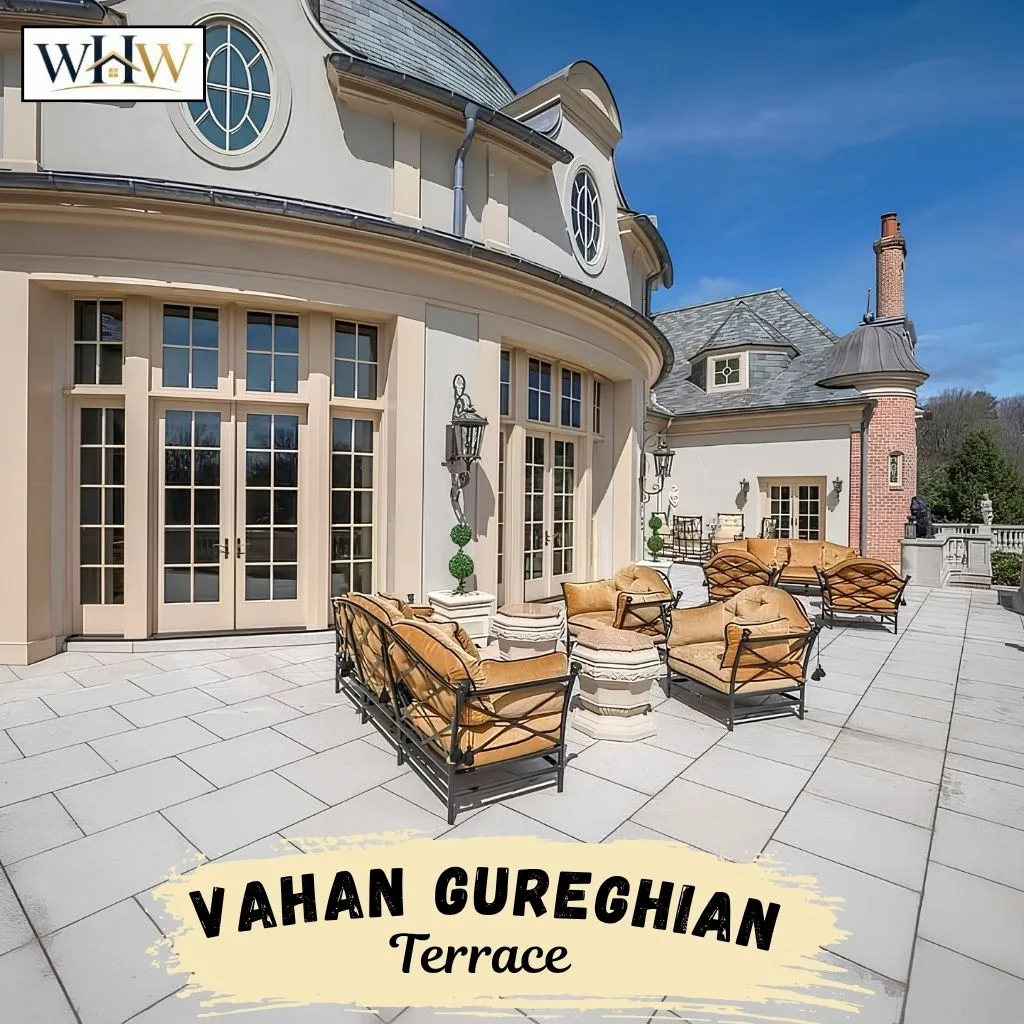
Approaching along its long tree-lined driveway, the French chateau reveals itself slowly, and the effect is genuinely breathtaking. The limestone facade rises behind mature landscaping, with premium slate tiles crowning the roofline. A covered stone portico with columns frames the massive wooden entrance doors, creating a formal arrival that feels more European palace than Pennsylvania suburb. The most jaw-dropping feature is a functional moat surrounding portions of the property. Formal gardens complement the architecture with manicured lawns, specimen trees, and seasonal flower beds. A motor court accommodates multiple vehicles, and landscape lighting highlights the exterior after dark.
Vahan Gureghian House Interior Tour
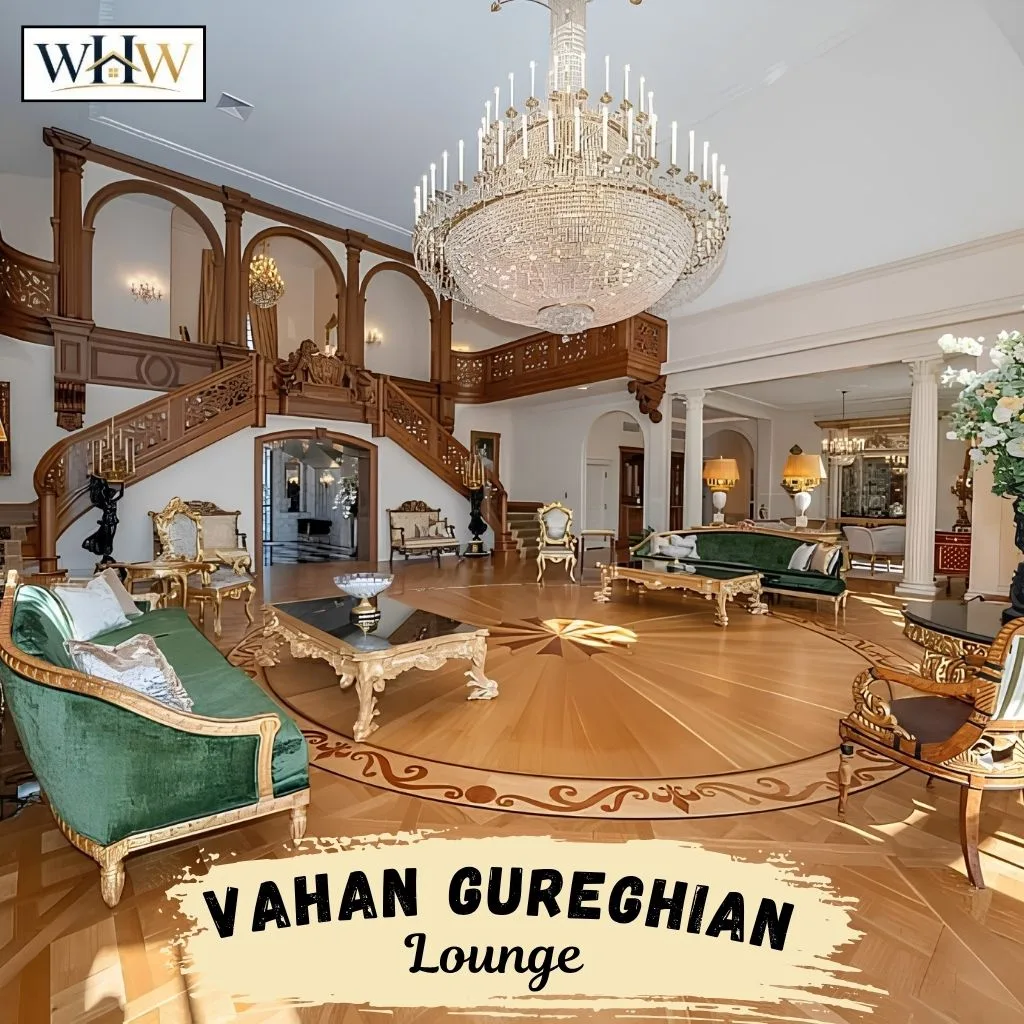
Lounge
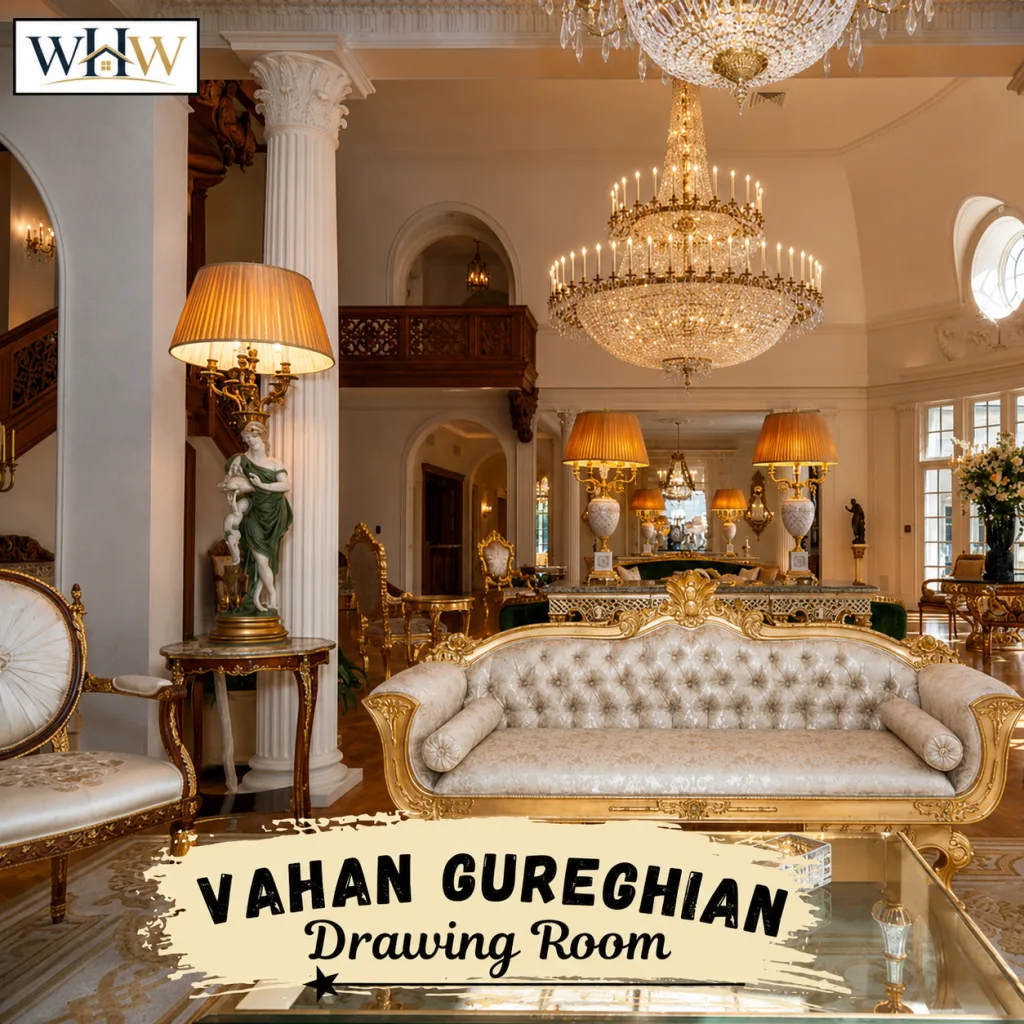
The lounge in Vahan Gureghian’s house is one of the home’s most welcoming spaces, designed for relaxing and entertaining guests. Comfortable luxury sofas, elegant décor, and a bright open layout create a warm yet upscale atmosphere. Whether hosting family gatherings or spending a quiet evening at home, this spacious lounge reflects the refined lifestyle and comfort found throughout his impressive estate.
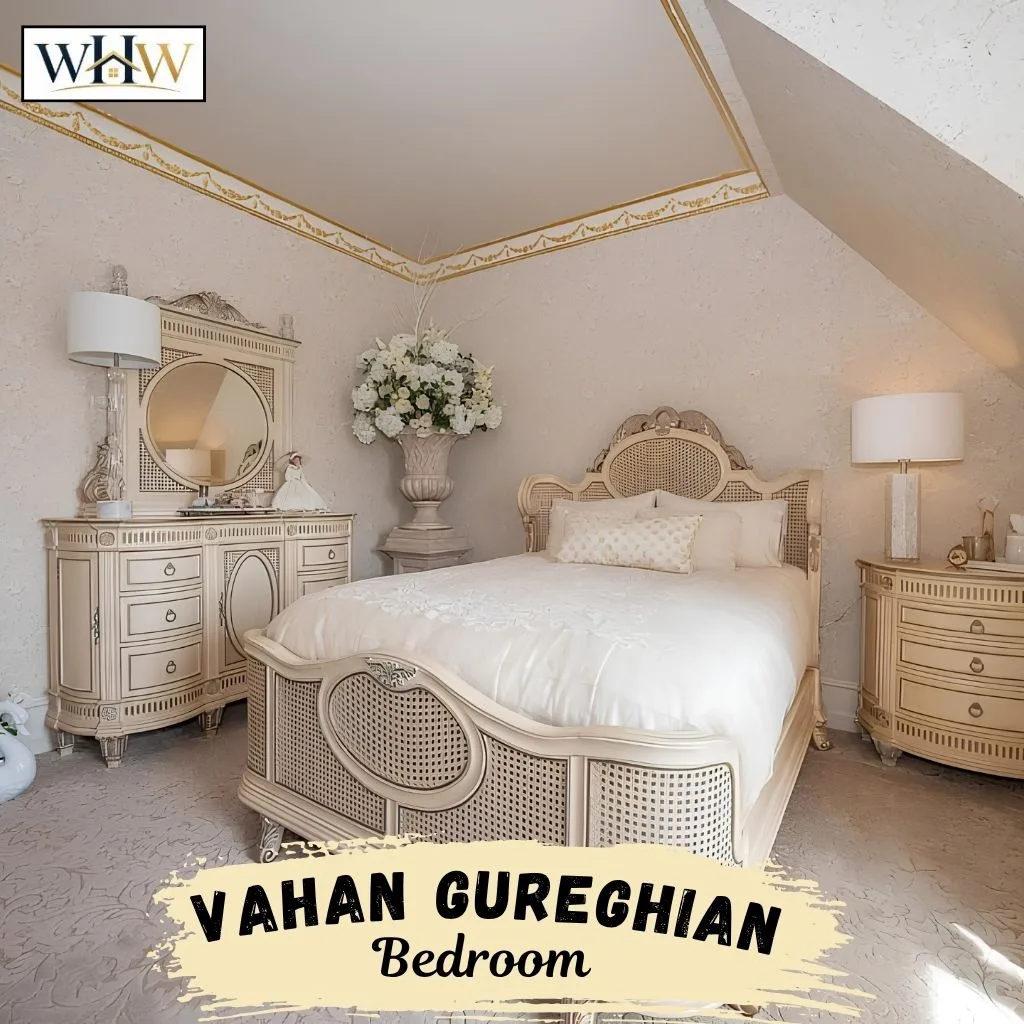
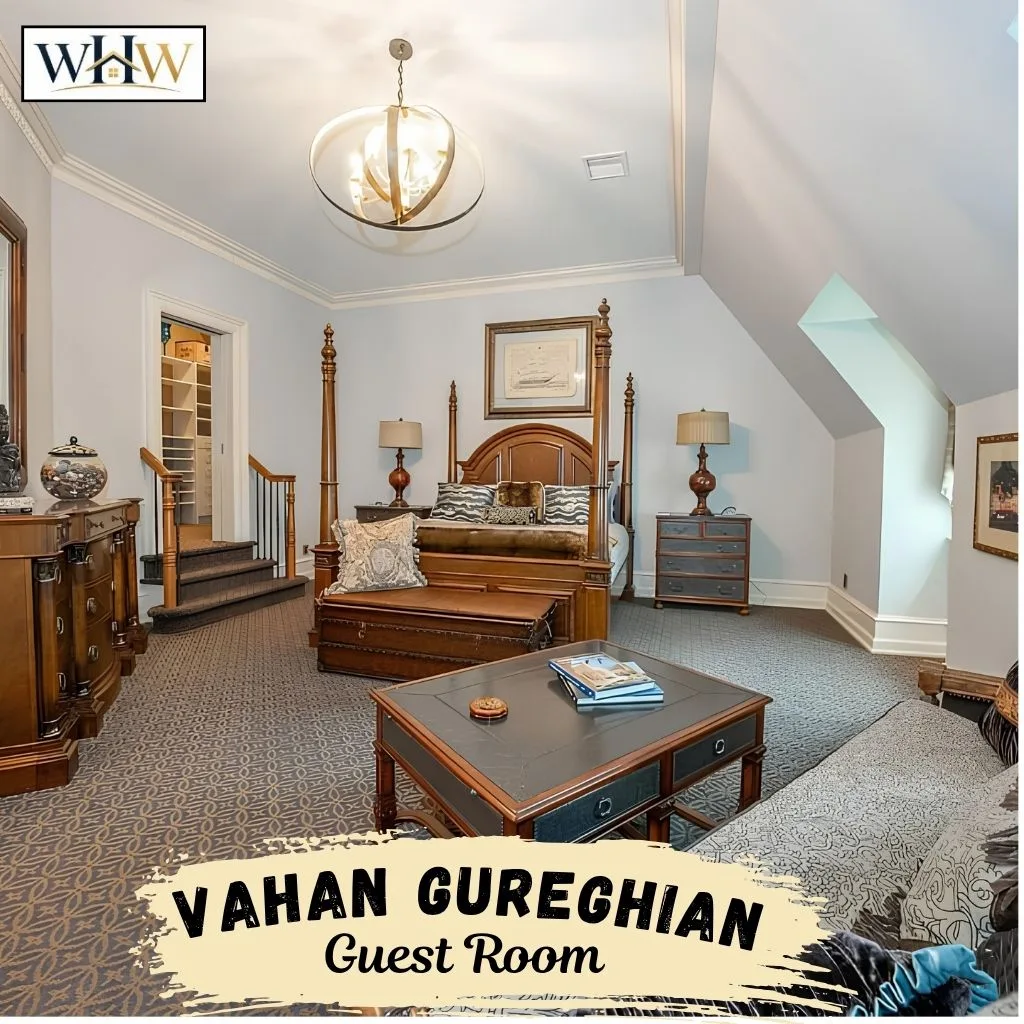
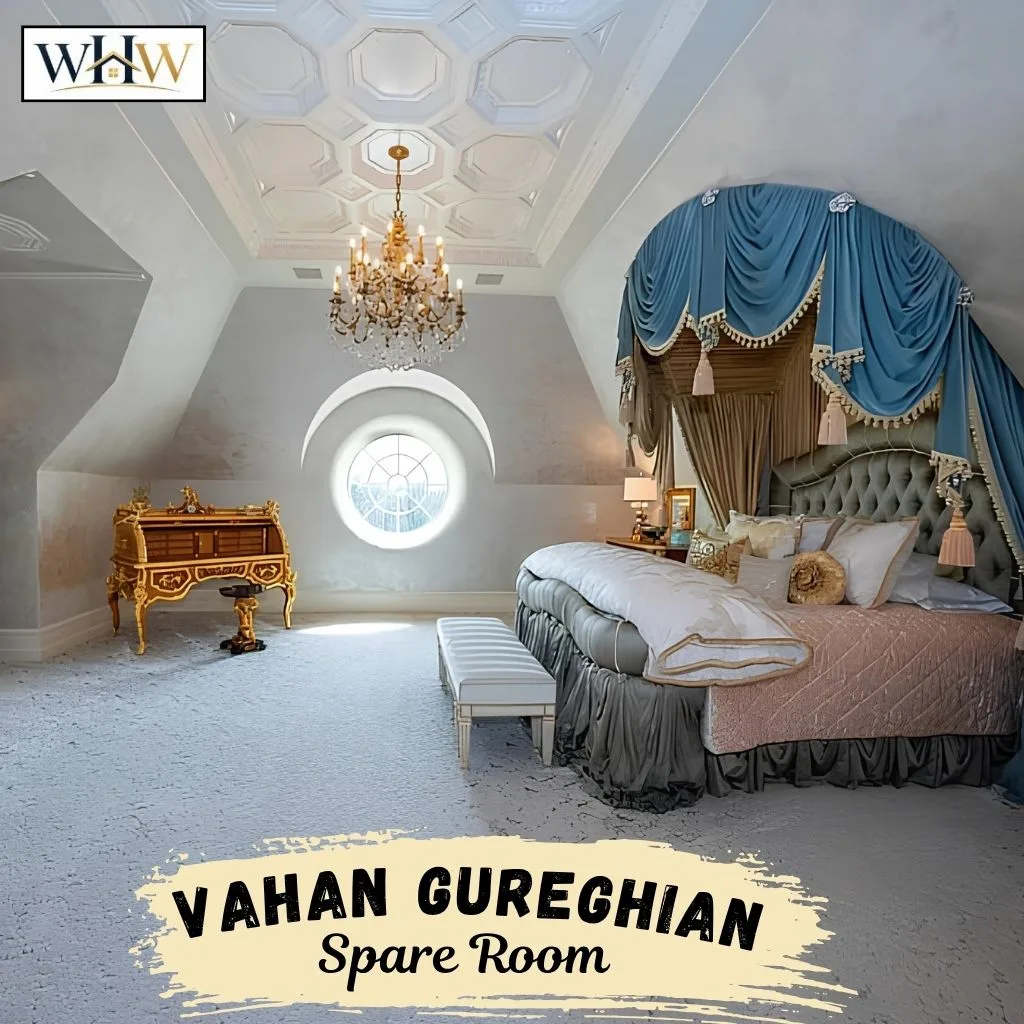
Bedroom
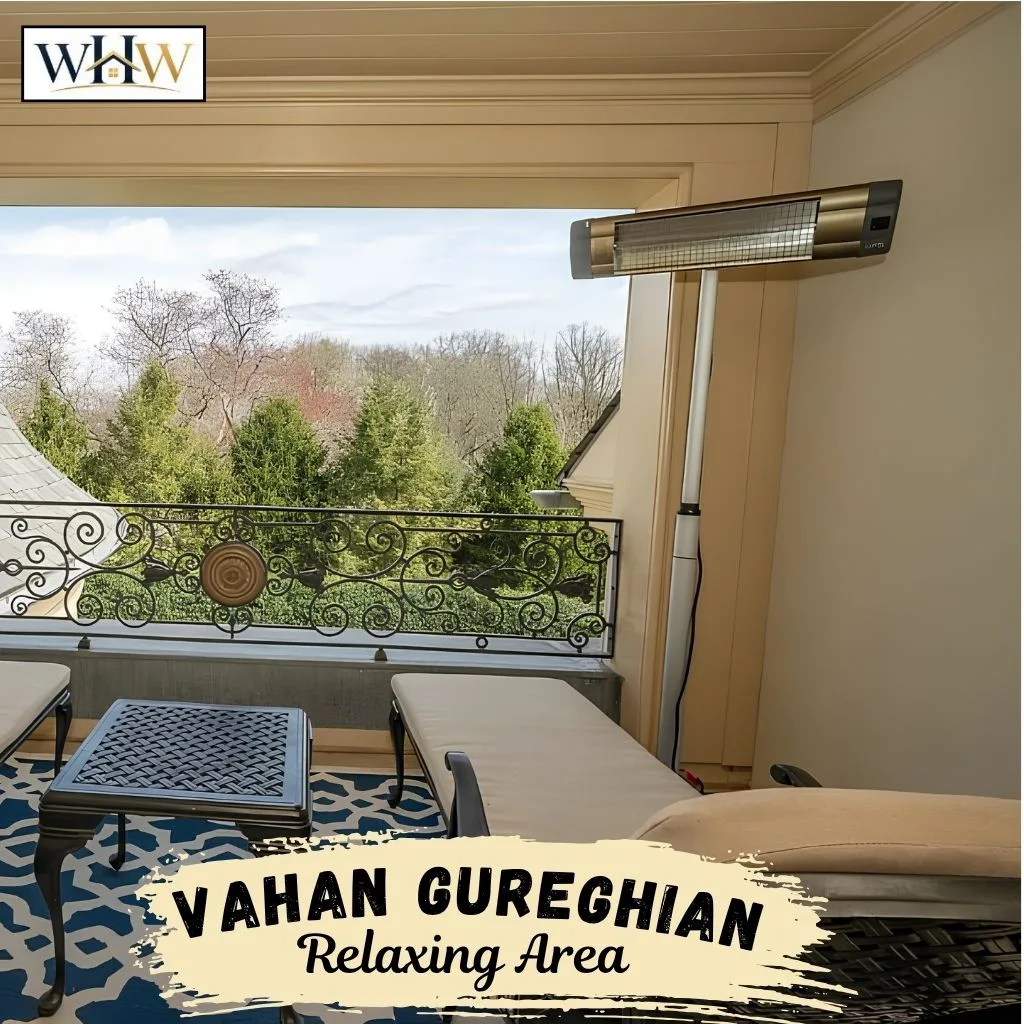
The master bedroom is a luxurious retreat featuring a king-size bed, floor-to-ceiling windows, a fireplace, a private sitting area, and a balcony overlooking the 7.25-acre estate. Six additional bedrooms offer the same high level of comfort and elegance.

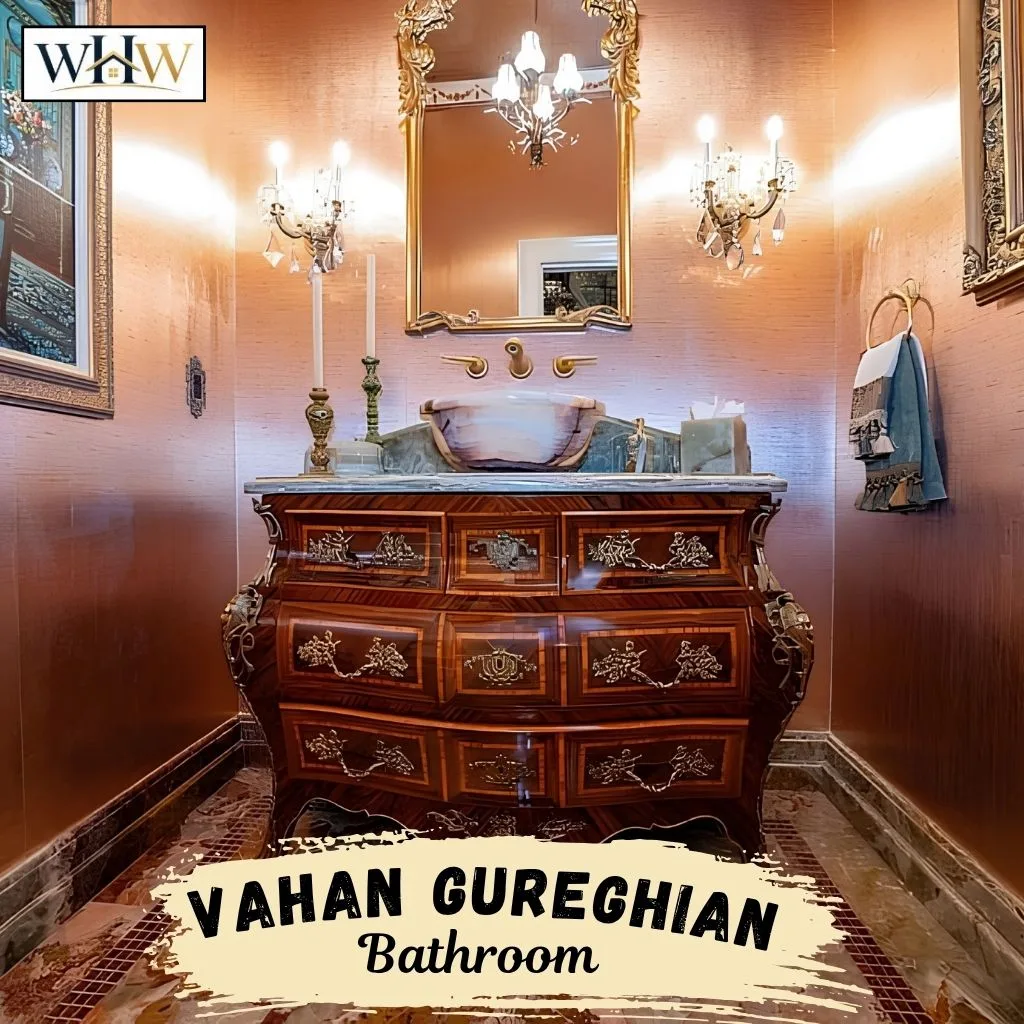
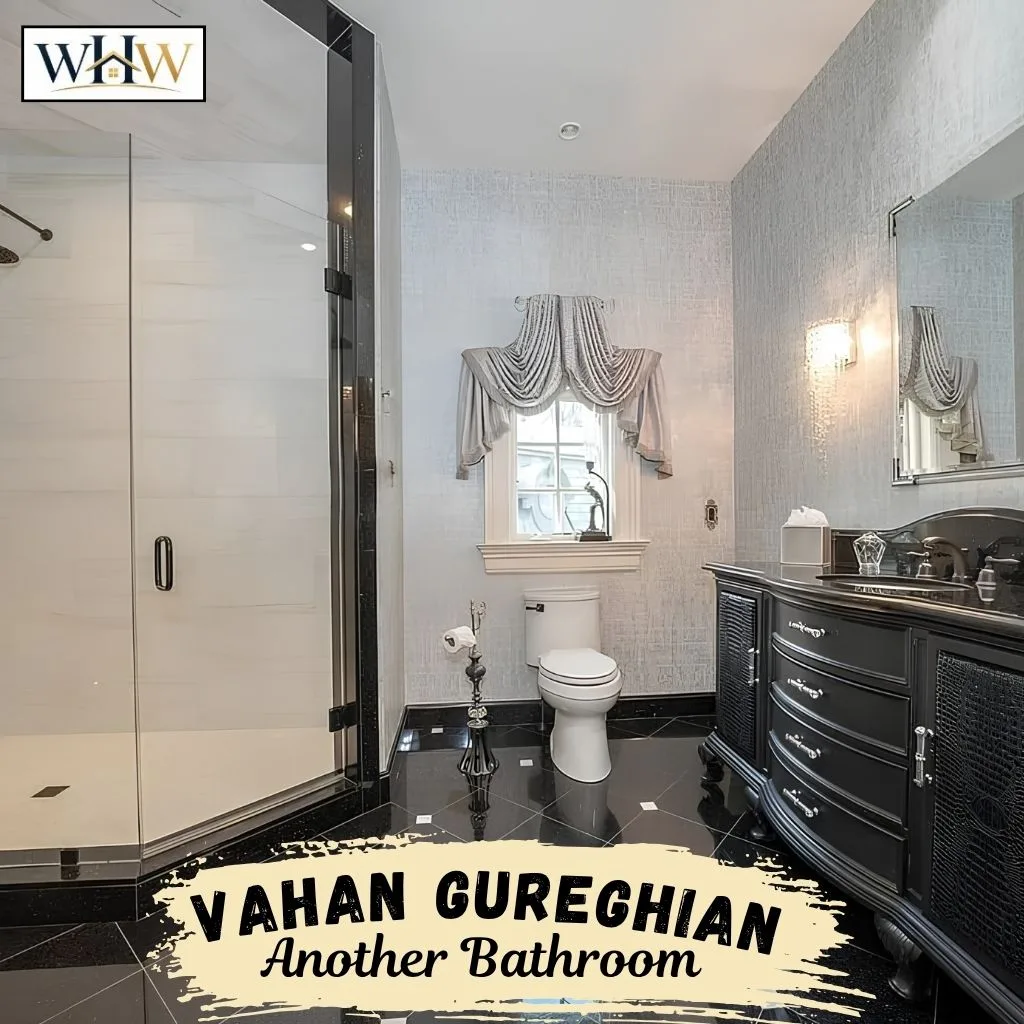
Bathroom
The master bathroom offers a spa-like experience with dual marble vanities, a soaking tub, a luxury glass shower, and heated floors. The estate’s remaining fifteen bathrooms feature the same elegant design and premium finishes.
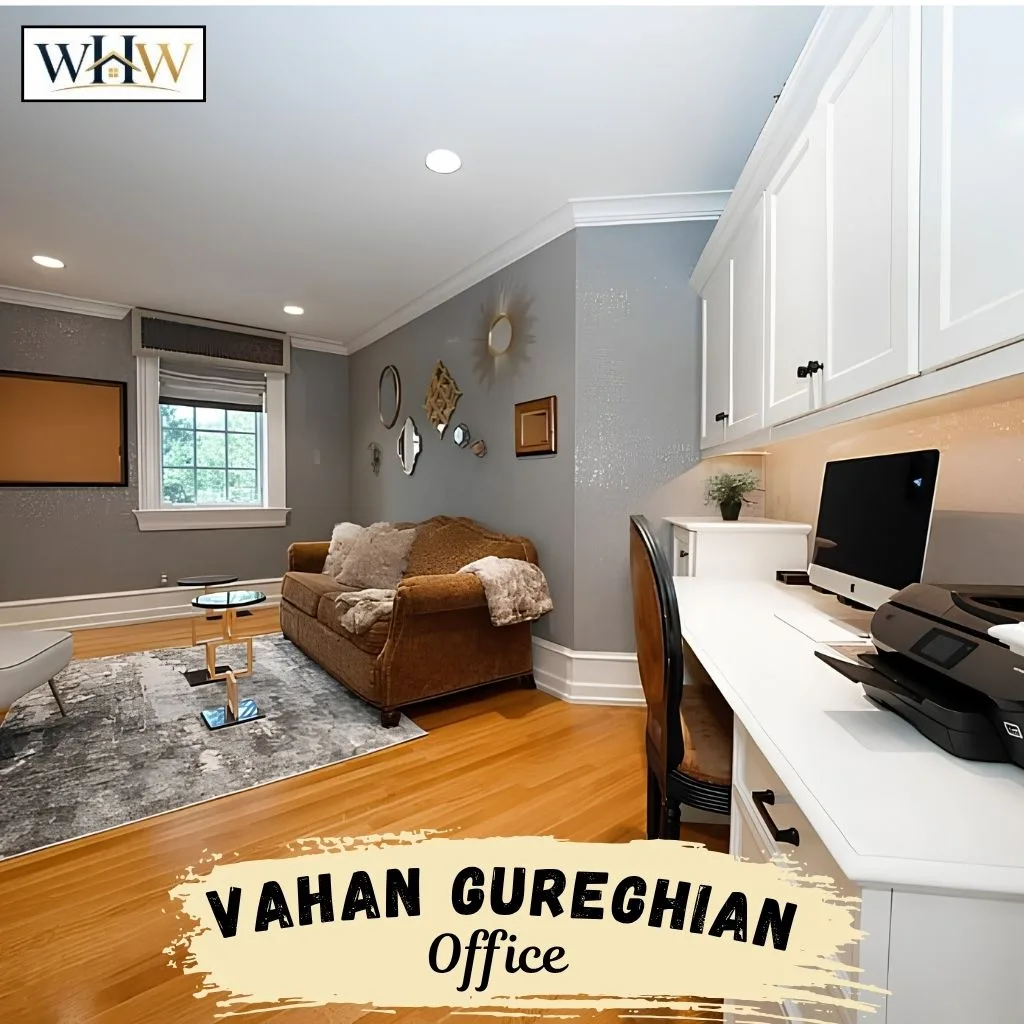
Office
Vahan Gureghian’s home office combines functionality with understated elegance. The space features custom white built-in cabinetry, a spacious work desk, warm hardwood flooring, and soft gray walls that create a calm, professional atmosphere. A comfortable seating area with a sofa and coffee table offers a relaxing spot for informal meetings or reading, while large windows provide natural light, making the office both productive and inviting.
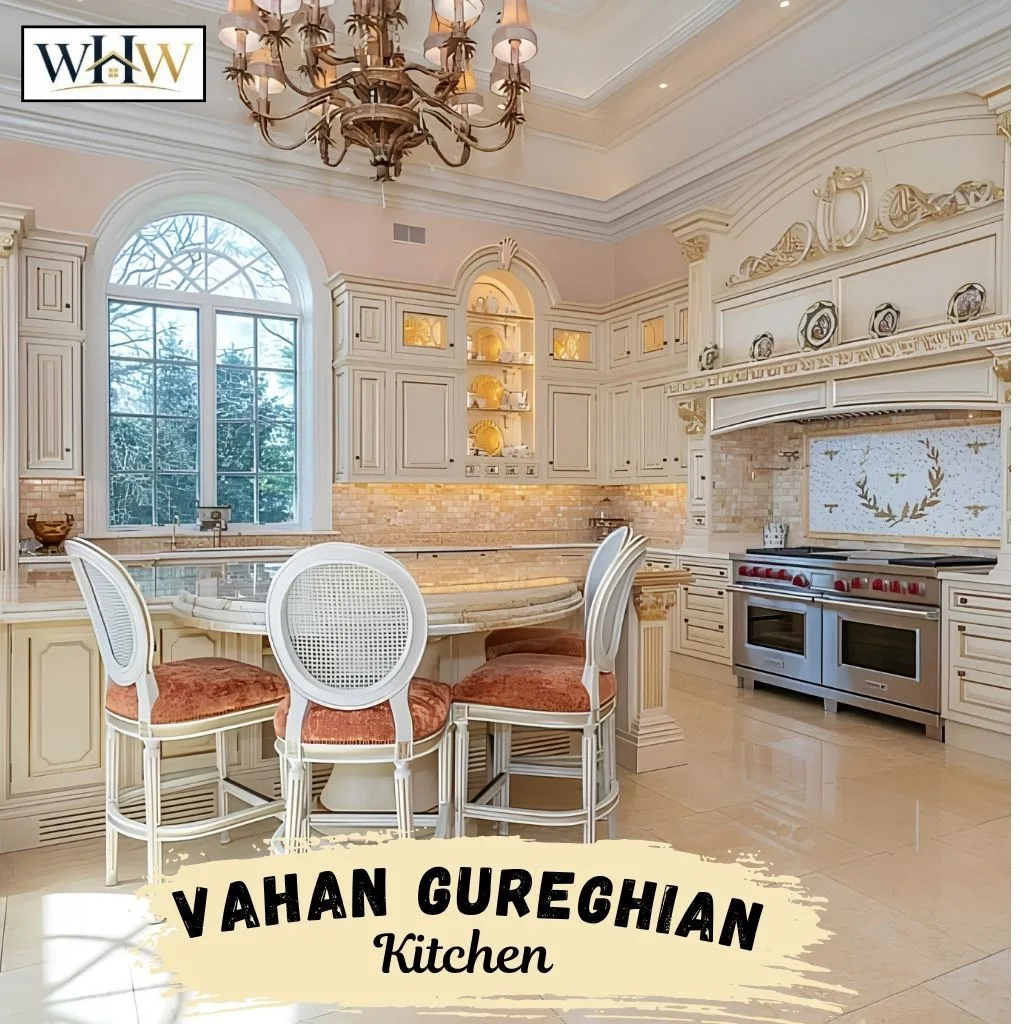
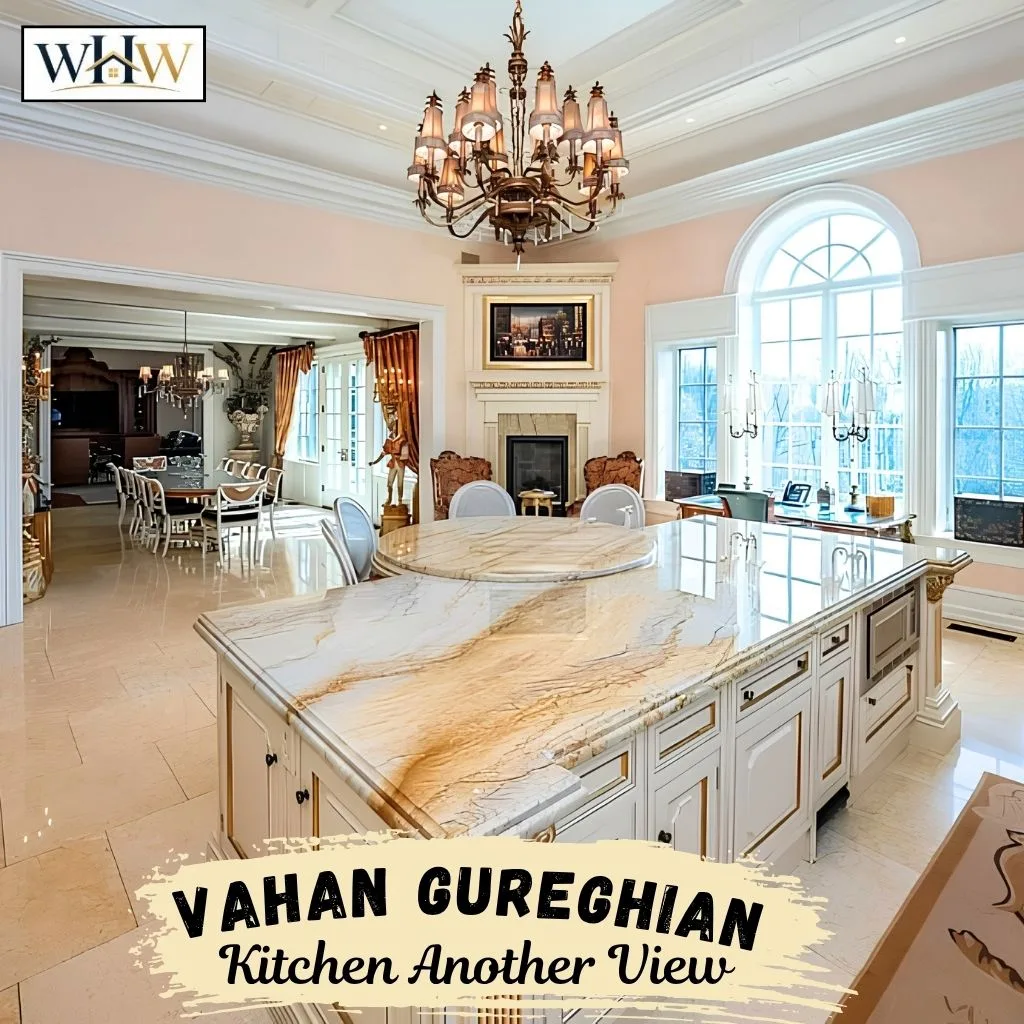
Kitchen
The kitchen combines luxury and functionality with a large center island, commercial-grade appliances, granite countertops, a butler’s pantry, and a cozy breakfast nook for everyday dining.
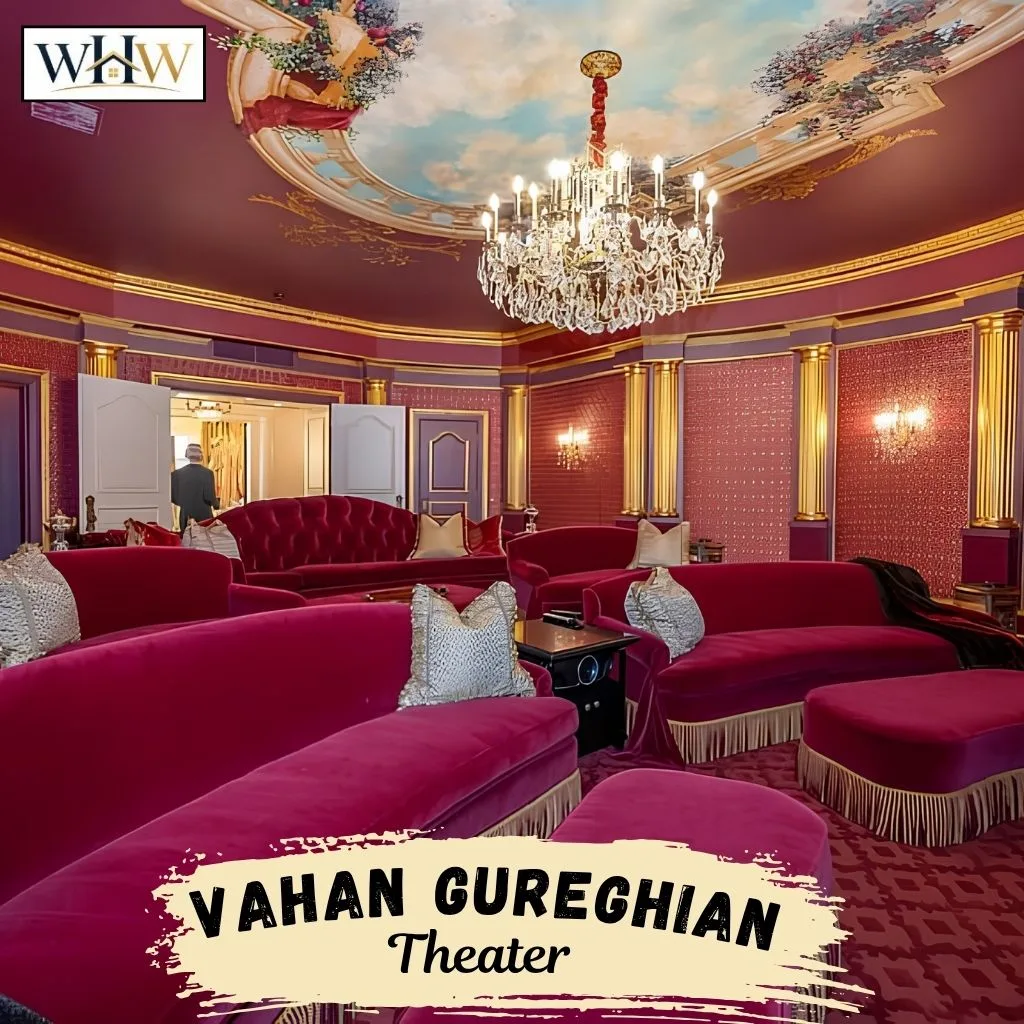
Theater
Vahan Gureghian’s private theater delivers a luxurious, cinematic experience with plush velvet seating, elegant crystal chandeliers, and rich burgundy interiors accented by gold detailing. The hand-painted ceiling and classic architectural elements create the atmosphere of an exclusive private cinema, making it an ideal space for enjoying movies, entertaining guests, and creating unforgettable moments with family and friends.
Vahan Gureghian House Luxury Amenities
Beyond its impressive architecture, Vahan Gureghian’s mansion is equipped with a range of luxury amenities that provide comfort, entertainment, and convenience. From wellness spaces to elegant entertainment areas, every feature reflects the upscale lifestyle of the estate.
- Grand Entrance
- Resort-Style Swimming Pool
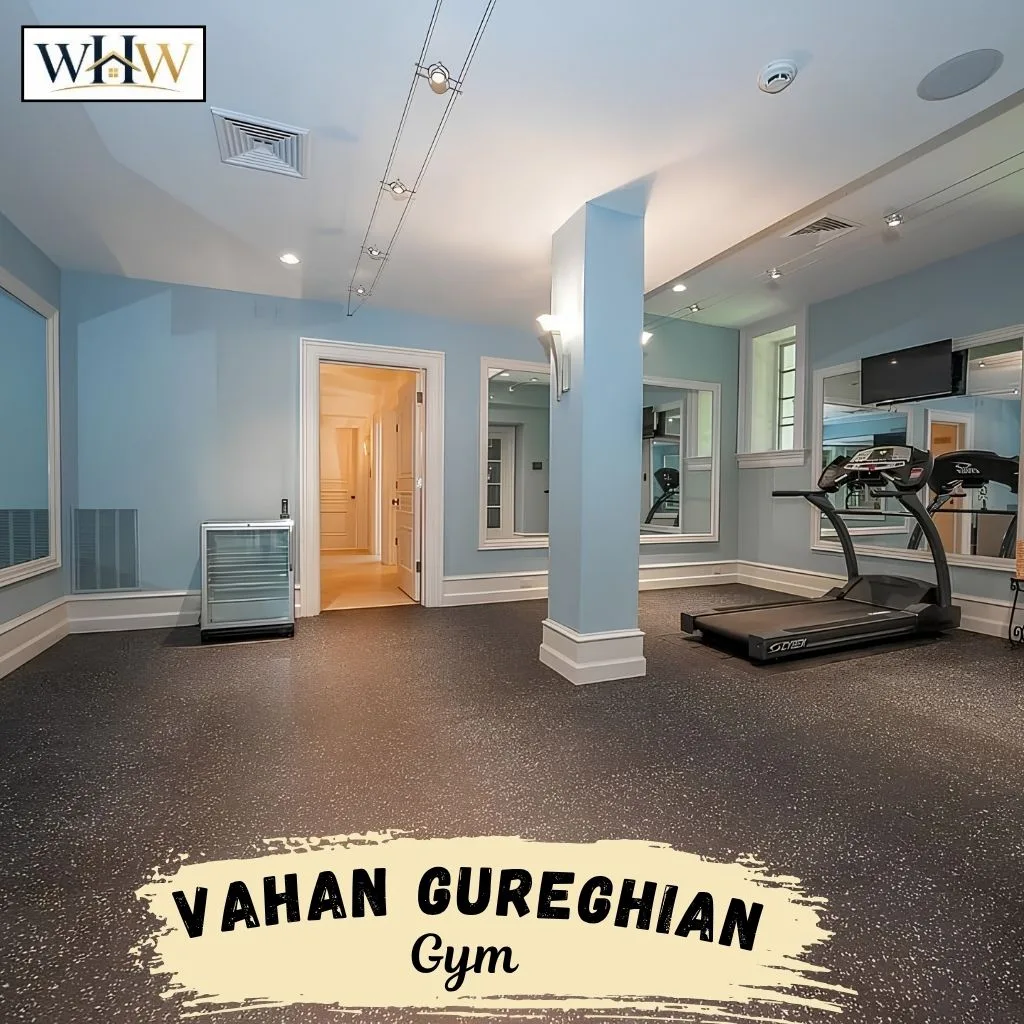
- Fully Equipped Gym
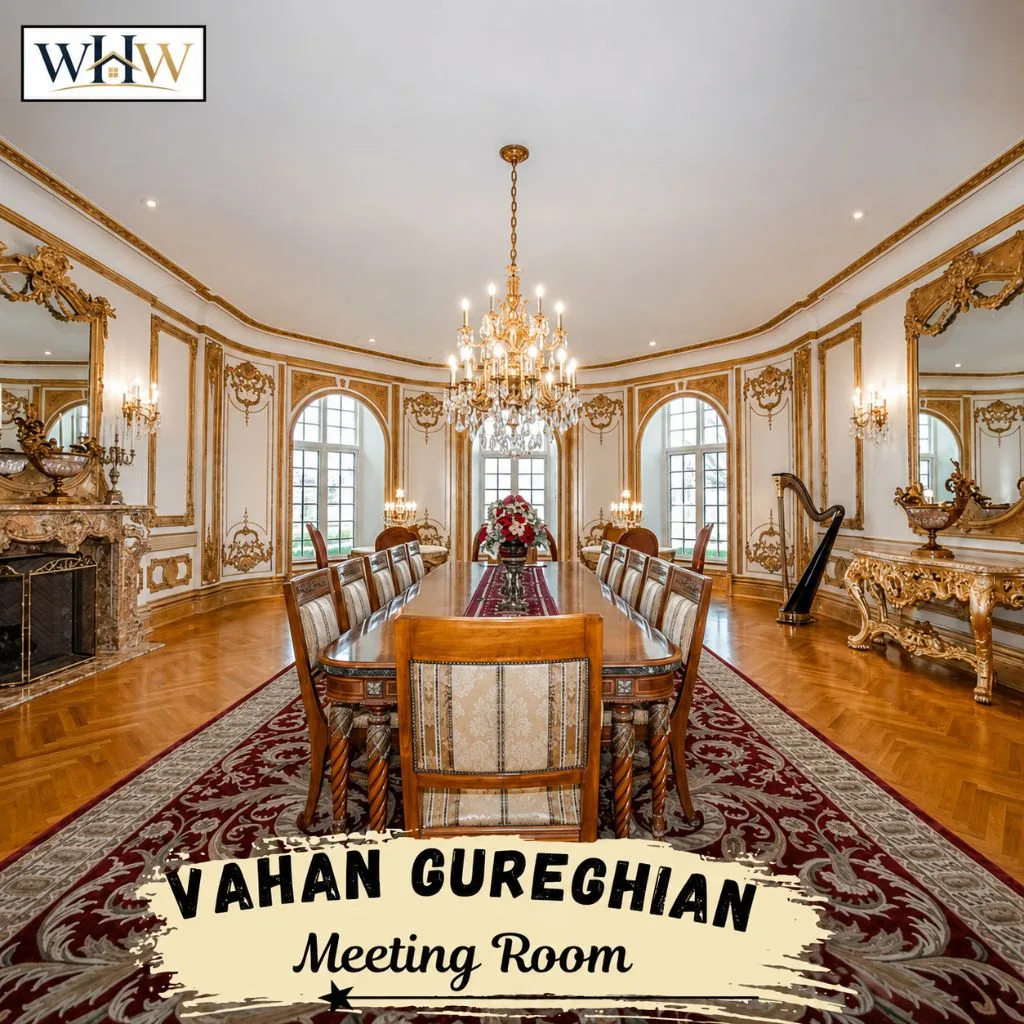
- Executive Meeting Room

Vahan Gureghian Home Architectural Style
The Vahan Gureghian house is a classic French Chateau estate — one of the most ambitious examples of this architectural style in private residential Pennsylvania. Limestone exterior walls, premium slate roof tiles, coffered ceilings, ornate iron railings, custom-carved wooden doors, and elaborate molding and millwork throughout define the style inside and out. No major renovations have been publicly recorded since the original 2007 completion.
How Much Is the Vahan Gureghian House Worth?
The Vahan Gureghian house has appreciated significantly since its 2007 construction. Here is the full picture:
- Current Value: Estimated between $18 million and $25 million based on the original $9.9 million build cost, 7.25 acres of Gladwyne land valued at $3–5 million independently, unique features adding $2–4 million in premium value, and Main Line appreciation of 3–5% annually since 2007
- Previous Purchase Price: $9.9 million original construction cost in 2007
- Renovation Cost: No major public renovation history recorded since the original build
- Appreciation: Over 17 years at conservative Main Line appreciation rates, the property has likely doubled in value, placing current market estimates firmly in the $20–22 million range
Buying History of Vahan Gureghian Home
The story behind the Vahan Gureghian house begins with a dream to build something truly exceptional. Here is the complete timeline:
- 2007: French chateau mega-mansion custom built at Merion Square Road, Gladwyne, Pennsylvania at a construction cost of $9.9 million
- Unique Features Installed: Functional moat, two-lane bowling alley, and temperature-controlled wine room built as part of the original construction
- Sold: Never publicly listed for sale
- Renovated: No major public renovation history recorded
- Listed: Not currently listed on the market
- Current Ownership: Vahan Gureghian
Design Inspiration of Vahan Gureghian Home
The Vahan Gureghian house draws its design from classic French chateau tradition. Paint colors stay neutral and warm, with creams, warm golds, and rich wood tones creating a timeless backdrop. Furniture is formal and museum-quality in scale. Kitchen design features granite countertops, commercial-grade appliances, and a large center island. Crystal chandeliers anchor every major room’s lighting, while premium marble and hardwood flooring run throughout. Decor includes hand-crafted moldings, coffered ceilings, and ornate iron railings. Landscaping features formal gardens, mature trees, and the iconic functional moat.
Final Thoughts
The Vahan Gureghian House is one of Pennsylvania’s most impressive private estates, combining French château architecture with exceptional luxury and craftsmanship. From its grand design and world-class amenities to its prestigious Gladwyne location, the estate stands as a remarkable example of timeless elegance and architectural excellence.
FAQs — Vahan Gureghian House
Q1. Where is the Vahan Gureghian house located?
The Vahan Gureghian house is located at Merion Square Road in Gladwyne, Pennsylvania 19035.
Q2. How much did the Vahan Gureghian house cost to build?
The Vahan Gureghian house was built in 2007 at a construction cost of $9.9 million.
Q3. How big is the Vahan Gureghian house?
The estate spans approximately 30,652 square feet and includes 7 bedrooms and 16 bathrooms on 7.25 acres.
Q4. Does Vahan Gureghian still live in the house?
Yes. Vahan Gureghian currently resides at his French château on Merion Square Road in Gladwyne, Pennsylvania.
Q5. Who is Vahan Gureghian?
Vahan Gureghian is a Pennsylvania entrepreneur and the founder of Charter School Management Inc. (CSMI), one of the state’s largest charter school management organizations. He is widely recognized for his success in the education sector and his impressive Gladwyne estate.